Luxury Living in Promontory Point VII | NW Bismarck.
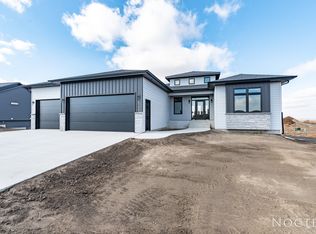
Experience elevated design and refined craftsmanship in this custom-built JE Builders home, ideally located in one of NW Bismarck's most sought-after neighborhoods. Offering over 4,200 square feet of thoughtfully designed living space, this stunning residence features 6 bedrooms, 4 bathrooms, and a fully finished 4-stall heated garage.
A grand foyer welcomes you with soaring 12-foot ceilings and a statement chandelier, setting the tone for the sophistication throughout. The vaulted great room showcases a floor-to-ceiling stone fireplace, custom built-ins, and expansive windows that flood the space with natural light.
The kitchen is both functional and impressive, featuring quartz countertops, stainless steel appliances, a gas range with microwave/oven combination, a large center island with pendant lighting, and a spacious walk-in pantry complete with cabinetry and shelving. The dining area flows seamlessly to a future maintenance-free covered deck, creating the perfect space for entertaining and everyday living.
The private primary suite offers a tray ceiling and a spa-inspired en-suite bath with dual vanities, a custom tiled shower, private water closet, and an oversized walk-in closet. Two additional main-level bedrooms, a full bathroom with linen storage, a convenient half bath near the garage entry, and a thoughtfully designed laundry/mudroom with built-in bench and hooks complete the main floor.
The fully finished lower level expands the living space with a large family room featuring an electric fireplace and wet bar, three additional bedrooms, a full bathroom, and generous storage areas.
The oversized 4-stall garage is fully finished and equipped with a gas heater, floor drains, and hot and cold water.
Designed with quality craftsmanship and exceptional attention to detail, this home delivers the perfect blend of luxury, comfort, and everyday functionality.
Agent/Owner.
New construction
$1,100,000
2722 Frisco Way, Bismarck, ND 58503
6beds
4,262sqft
Single Family Residence
Built in 2025
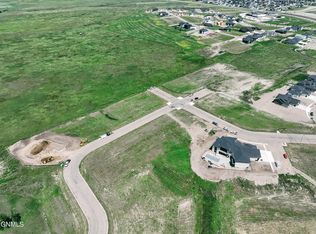
0.42 Acres Lot
$1,092,700 Zestimate®
$258/sqft
$-- HOA
What's special
Floor-to-ceiling stone fireplaceWet barVaulted great roomStatement chandelierCustom tiled showerOversized walk-in closetPrivate water closet
- 48 days
- 456
- 24
Zillow last checked:
Listing updated:
Listed by:
Kirsten Thomson 701-223-3030,
TRADEMARK REALTY 701-223-3030
Source: Great North MLS,MLS#: 4027457
Facts & features
Interior
Bedrooms & bathrooms
- Bedrooms: 6
- Bathrooms: 4
- Full bathrooms: 2
- 3/4 bathrooms: 1
- 1/2 bathrooms: 1
Primary bedroom
- Level: Main
Bedroom 2
- Level: Main
Bedroom 3
- Level: Main
Bedroom 4
- Level: Basement
Bedroom 5
- Level: Basement
Bedroom 6
- Level: Basement
Primary bathroom
- Level: Main
Bathroom 2
- Level: Main
Bathroom 3
- Level: Main
Bathroom 4
- Level: Basement
Dining room
- Level: Main
Other
- Level: Main
Family room
- Level: Basement
Kitchen
- Level: Main
Laundry
- Level: Main
Living room
- Level: Main
Other
- Level: Basement
Other
- Level: Main
Other
- Level: Main
Heating
- Forced Air
Cooling
- Central Air
Appliances
- Included: Dishwasher, Gas Cooktop, Microwave, Range Hood, Refrigerator
- Laundry: Main Level
Features
- Ceiling Fan(s), Main Floor Bedroom, Pantry, Primary Bath, Vaulted Ceiling(s), Walk-In Closet(s)
- Flooring: Tile, Vinyl, Carpet
- Basement: Finished,Full,Storage Space,Sump Pump
- Number of fireplaces: 2
- Fireplace features: Basement, Electric, Gas, Living Room
Interior area
- Total structure area: 4,262
- Total interior livable area: 4,262 sqft
- Finished area above ground: 2,131
- Finished area below ground: 2,131
Property
Parking
- Total spaces: 4
- Parking features: Garage Door Opener, Heated Garage, Insulated, Lighted, Water, Inside Entrance, Garage Faces Front, Floor Drain, Attached
- Attached garage spaces: 4
Features
- Levels: Two
- Stories: 2
- Exterior features: Rain Gutters, Lighting
Lot
- Size: 0.42 Acres
- Dimensions: 101' x 157' x 124' x 157'
- Features: Irregular Lot, Lot - Owned
Details
- Parcel number: 1328003001
Construction
Type & style
- Home type: SingleFamily
- Architectural style: Ranch
- Property subtype: Single Family Residence
Materials
- Lap Siding, Stone, Vinyl Siding
- Foundation: Concrete Perimeter
- Roof: Shingle
Condition
- New Construction,Under Construction
- New construction: Yes
- Year built: 2025
Utilities & green energy
- Sewer: Public Sewer
- Water: Public
- Utilities for property: Sewer Connected, Natural Gas Connected, Water Connected, Electricity Connected
Community & HOA
Community
- Security: Smoke Detector(s)
- Subdivision: PROMONTORY POINT VII
Location
- Region: Bismarck
Financial & listing details
- Price per square foot: $258/sqft
- Annual tax amount: $733
- Date on market: 8/31/2026
- Electric utility on property: Yes
- Road surface type: Paved
Estimated market value
$1,092,700
$1.04M - $1.15M
$4,608/mo
Price history
| Date | Event | Price |
|---|---|---|
| 8/31/2026 | Listed for sale | $1,100,000$258/sqft |
Source: Great North MLS #4027457 Report a problem | ||
| 8/31/2026 | Listing removed | $1,100,000$258/sqft |
Source: Great North MLS #4025551 Report a problem | ||
| 5/22/2026 | Listed for sale | $1,100,000$258/sqft |
Source: Great North MLS #4025551 Report a problem | ||
| 5/20/2026 | Listing removed | $1,100,000$258/sqft |
Source: Great North MLS #4023831 Report a problem | ||
| 2/19/2026 | Listed for sale | $1,100,000$258/sqft |
Source: Great North MLS #4023831 Report a problem | ||
| 1/23/2026 | Listing removed | $1,100,000$258/sqft |
Source: Great North MLS #4021899 Report a problem | ||
| 1/13/2026 | Price change | $1,100,000+10%$258/sqft |
Source: Great North MLS #4021899 Report a problem | ||
| 9/22/2025 | Listed for sale | $999,900$235/sqft |
Source: Great North MLS #4021899 Report a problem | ||
| 9/16/2025 | Listing removed | $999,900$235/sqft |
Source: Great North MLS #4019946 Report a problem | ||
| 9/8/2025 | Price change | $999,900+11.1%$235/sqft |
Source: Great North MLS #4019946 Report a problem | ||
| 6/7/2025 | Listed for sale | $899,900+718.8%$211/sqft |
Source: Great North MLS #4019946 Report a problem | ||
| 8/23/2024 | Listing removed | $109,900$26/sqft |
Source: Great North MLS #4014341 Report a problem | ||
| 7/1/2024 | Listed for sale | $109,900$26/sqft |
Source: Great North MLS #4014341 Report a problem | ||
Public tax history
Tax history is unavailable.
Monthly payment
Est. payment
Payment breakdown
Explore the cost of this home by adjusting the details. Changes won't be saved.Climate risks
Neighborhood: 58503
Nearby schools
Schools provided by the listing agent
- Elementary: Elk Ridge
- Middle: Horizon
- High: Century High
Source: Great North MLS. This data may not be complete. We recommend contacting the local school district to confirm school assignments for this home.
Similar homes
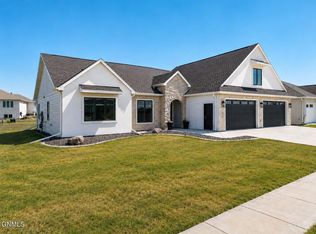
- $1,100,0005 bd4 ba4.3k sqft1911 Antler Ave, Bismarck, ND 58503For Sale
 MLS ID #4028084, Brandon R Steckler, Realty One Group - Encore. Great North MLS
 - $1,100,0006 bd3 ba3.8k sqft2619 Frisco Way, Bismarck, ND 58503New Construction
 MLS ID #4025950, Kirsten Thomson, TRADEMARK REALTY. Great North MLS
 - $1,100,0005 bd3 ba3.2k sqft4132 Wrangler Ln, Bismarck, ND 58503New Construction
 Diversity Homes
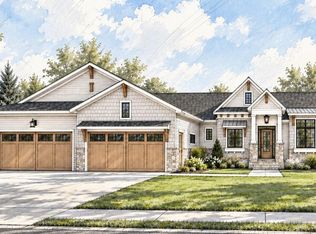
 - $1,197,0006 bd5 ba4.2k sqft2127 Tule Ln, Bismarck, ND 58503For Sale
 MLS ID #4028108, Hunt Boustead, TRADEMARK REALTY. Great North MLS
