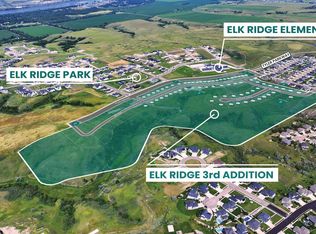
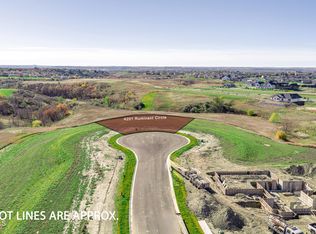
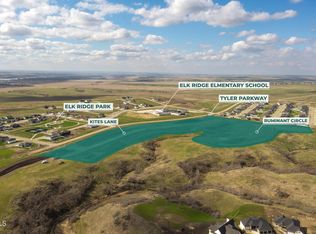
Experience refined living with views in this luxurious 6-Bedroom, 3-Bathroom home. Located on a private cul-de-sac in the highly sought-after Elk Ridge Subdivision in North Bismarck, this pristine walk-out design offers incredible valley views with contemporary upgrades inside including vaulted ceilings, quartz counters, accent walls, and quality flooring - all set inside 3,600 sf of flawless living space. The open concept floor plan allows for a perfectly seamless flow between the living room and kitchen and dining area leading out to the maintenance free deck overlooking the valley. The living room is anchored by a cozy electric fireplace (perfect for those cooler evenings). A generous kitchen features substantial prep areas with its large island and expansive quartz countertops complemented by custom tile backsplash and sleek stainless appliances with a gas range and stainless hood for a gorgeous yet functional culinary space. The main floor hosts a full guest bath, two guest bedrooms, and a serene primary suite with a private bath featuring dual-sink quartz vanity plus a massive walk-in closet with built-ins. The finished walkout basement adds versatility with a sprawling family room offering sliding doors leading onto a concrete patio and the backyard overlooking the valley. This level adds flexibility with three bedrooms to be used for guests, hobbies, office, games or more. A full bath, and mechanical/storage room round out the lower level. A finished oversized 4 car garage plus workspace and landscaped yard complete this wonderful move-in ready home. If you are looking for the perfect blend of style, sophistication, and convenience, contact a Realtor® today for a private tour!
For sale
$879,900
4216 Ruminant Cir, Bismarck, ND 58503
6beds
3,600sqft
Single Family Residence
Built in 2026
0.36 Acres Lot
$876,400 Zestimate®
$244/sqft
$17/mo HOA
What's special
Cozy electric fireplaceAccent wallsVaulted ceilingsQuartz countersGenerous kitchenExpansive quartz countertopsLarge island
- 104 days
- 112
- 5
Zillow last checked:
Listing updated:
Listed by:
Hunt Boustead 701-223-3030,
TRADEMARK REALTY 701-223-3030,
Lucas Boustead 701-471-6649,
TRADEMARK REALTY
Source: Great North MLS,MLS#: 4025946
Facts & features
Interior
Bedrooms & bathrooms
- Bedrooms: 6
- Bathrooms: 3
- Full bathrooms: 2
- 3/4 bathrooms: 1
Primary bedroom
- Level: Main
Bedroom 2
- Level: Main
Bedroom 3
- Level: Main
Bedroom 4
- Level: Basement
Bedroom 5
- Level: Basement
Bedroom 6
- Level: Basement
Primary bathroom
- Level: Main
Bathroom 1
- Description: Full Bath
- Level: Main
Bathroom 3
- Description: Full Bath
- Level: Basement
Dining room
- Level: Main
Family room
- Level: Basement
Kitchen
- Level: Main
Laundry
- Level: Main
Living room
- Level: Main
Other
- Level: Basement
Heating
- Forced Air
Cooling
- Central Air
Appliances
- Included: Disposal, Gas Range, Microwave, Range Hood, Refrigerator
- Laundry: Main Level
Features
- Main Floor Bedroom, Primary Bath, Vaulted Ceiling(s), Walk-In Closet(s)
- Flooring: Carpet, Laminate
- Basement: Finished,Full,Walk-Out Access
- Number of fireplaces: 1
- Fireplace features: Living Room
Interior area
- Total structure area: 3,600
- Total interior livable area: 3,600 sqft
- Finished area above ground: 1,834
- Finished area below ground: 1,766
Property
Parking
- Total spaces: 4
- Parking features: Heated Garage, Water, Floor Drain
- Garage spaces: 4
Features
- Exterior features: Rain Gutters
- Has view: Yes
Lot
- Size: 0.36 Acres
- Features: Views, Cul-De-Sac, Landscaped
Details
- Parcel number: 2303003175
Construction
Type & style
- Home type: SingleFamily
- Architectural style: Ranch,Walk-Out
- Property subtype: Single Family Residence
Materials
- HardiPlank Type, Stone
- Foundation: Concrete Perimeter
- Roof: Asphalt
Condition
- New construction: No
- Year built: 2026
Utilities & green energy
- Sewer: Public Sewer
- Water: Public
Community & HOA
Community
- Subdivision: Elk Ridge 3rd
HOA
- Has HOA: Yes
- Services included: Common Area Maintenance
- HOA fee: $200 annually
Location
- Region: Bismarck
Financial & listing details
- Price per square foot: $244/sqft
- Annual tax amount: $615
- Date on market: 6/9/2026
- Road surface type: Asphalt
Estimated market value
$876,400
$833,000 - $920,000
$3,737/mo
Price history
| Date | Event | Price |
|---|---|---|
| 6/9/2026 | Listed for sale | $879,900+433.6%$244/sqft |
Source: Great North MLS #4025946 Report a problem | ||
| 3/20/2026 | Sold | -- |
Source: Great North MLS #4013340 Report a problem | ||
| 12/17/2025 | Pending sale | $164,900$46/sqft |
Source: Great North MLS #4013340 Report a problem | ||
| 3/19/2025 | Price change | $164,900+3.1%$46/sqft |
Source: Great North MLS #4013340 Report a problem | ||
| 5/15/2024 | Listed for sale | $159,900$44/sqft |
Source: Great North MLS #4013340 Report a problem | ||
Public tax history
Tax history is unavailable.
Monthly payment
Est. payment
Payment breakdown
Explore the cost of this home by adjusting the details. Changes won't be saved.Climate risks
Neighborhood: 58503
Nearby schools
Schools provided by the listing agent
- Elementary: Elk Ridge
- Middle: Horizon
- High: Century High
Source: Great North MLS. This data may not be complete. We recommend contacting the local school district to confirm school assignments for this home.
Similar homes
- $839,9006 bd3 ba3.6k sqft4519 Marsh Hawk Dr, Bismarck, ND 58503For Sale
 MLS ID #4027211, PATRICK KOSKI, Realty One Group - Encore. Great North MLS
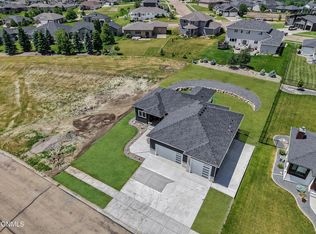
 - $864,9005 bd3 ba3.7k sqft3916 Cogburn Rd, Bismarck, ND 58503New Construction
 MLS ID #4027640, Tori Meyer, BIANCO REALTY, INC.. Great North MLS
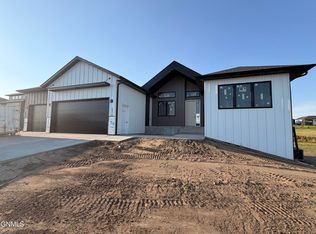
 - $899,9006 bd4 ba3.6k sqft2314 Ketchum Ave, Bismarck, ND 58503New Construction
 Great North MLS
 - $874,9005 bd4 ba4.5k sqft4607 Granite Dr, Bismarck, ND 58503For Sale
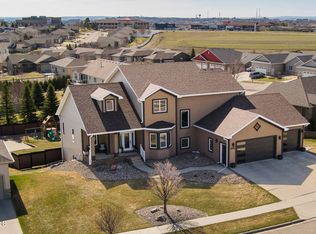 MLS ID #4027279, SHANDA M MORGAN, CORE Real Estate Advisors. Great North MLS
