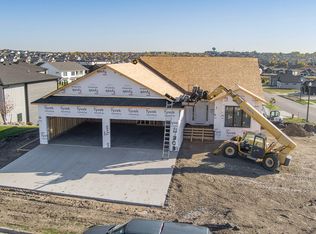
Welcome to Elk Ridge! This ranch-style home offers 6 bedrooms (THREE ON THE MAIN!), 3 bathrooms, and a thoughtfully designed floor-plan with plenty of room to spread out. The open-concept main floor connects the kitchen, dining, and living areas, creating an inviting space for everyday living and entertaining. A large kitchen island provides ample seating and gathering space, while the spacious pantry keeps essentials organized and within reach. The master suite features a walk-in closet and a private bathroom with double sinks and a separate toilet and shower area. Two additional bedrooms and convenient main-floor laundry complete the main level.
The lower level features 3 additional bedrooms, a family room, a full bathroom, and plenty of storage space. The oversized 3-stall garage offers approximately 1,100 square feet of space for vehicles, storage, and hobbies! With its desirable layout, attractive price, and location in the sought-after Elk Ridge development, as it also includes a MAINTENANCE FREE DECK! This home is one you won't want to miss. Schedule your showing today!
For sale
$749,900
2012 Monarch Ave, Bismarck, ND 58503
6beds
3,476sqft
Single Family Residence
Built in 2026
0.32 Acres Lot
$747,700 Zestimate®
$216/sqft
$17/mo HOA
What's special
Main-floor laundryOpen-concept main floorSpacious pantryThoughtfully designed floor-planMaintenance free deckPlenty of storage space
- 14 days
- 227
- 8
Zillow last checked:
Listing updated:
Listed by:
PATRICK KOSKI 701-471-1331,
Realty One Group - Encore 701-751-7040
Source: Great North MLS,MLS#: 4028495
Facts & features
Interior
Bedrooms & bathrooms
- Bedrooms: 6
- Bathrooms: 3
- Full bathrooms: 2
- 3/4 bathrooms: 1
Heating
- Forced Air
Cooling
- Central Air
Appliances
- Included: Dishwasher, Disposal, Range, Range Hood, Refrigerator
- Laundry: Main Level
Features
- Main Floor Bedroom, Pantry, Primary Bath, Walk-In Closet(s)
- Basement: Concrete,Egress Windows,Finished,Full,Storage Space
- Number of fireplaces: 1
- Fireplace features: Electric
Interior area
- Total structure area: 3,476
- Total interior livable area: 3,476 sqft
- Finished area above ground: 1,738
- Finished area below ground: 1,738
Property
Parking
- Total spaces: 3
- Parking features: Garage Door Opener, Heated Garage, Insulated, Oversized, Water, Garage Faces Front, Floor Drain, Attached
- Attached garage spaces: 3
Features
- Patio & porch: Deck
- Exterior features: Other, Awning(s)
Lot
- Size: 0.32 Acres
- Dimensions: 90 x 153
- Features: Rectangular Lot
Details
- Parcel number: 2302013055
Construction
Type & style
- Home type: SingleFamily
- Architectural style: Ranch
- Property subtype: Single Family Residence
Materials
- Concrete, Stone
- Foundation: Concrete Perimeter
- Roof: Shingle,Asphalt
Condition
- New construction: No
- Year built: 2026
Utilities & green energy
- Sewer: Public Sewer
- Water: Public
Community & HOA
Community
- Subdivision: Elk Ridge
HOA
- Has HOA: Yes
- Services included: Common Area Maintenance
- HOA fee: $200 annually
Location
- Region: Bismarck
Financial & listing details
- Price per square foot: $216/sqft
- Annual tax amount: $799
- Date on market: 10/31/2026
Estimated market value
$747,700
$710,000 - $785,000
$3,513/mo
Price history
| Date | Event | Price |
|---|---|---|
| 10/31/2026 | Listed for sale | $749,900+11.1%$216/sqft |
Source: Great North MLS #4028495 Report a problem | ||
| 10/28/2023 | Listing removed | -- |
Source: Great North MLS #4008766 Report a problem | ||
| 7/18/2023 | Listed for sale | $674,900$194/sqft |
Source: Great North MLS #4008766 Report a problem | ||
Public tax history
Tax history is unavailable.
Monthly payment
Est. payment
Payment breakdown
Explore the cost of this home by adjusting the details. Changes won't be saved.Climate risks
Neighborhood: 58503
Nearby schools
Schools provided by the listing agent
- Elementary: Elk Ridge
- Middle: Horizon
- High: Century High
Source: Great North MLS. This data may not be complete. We recommend contacting the local school district to confirm school assignments for this home.

Similar homes
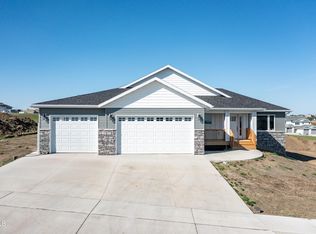
- $689,9006 bd4 ba3k sqft2018 Monarch Ave, Bismarck, ND 58503For Sale
 MLS ID #4028639, PATRICK KOSKI, Realty One Group - Encore. Great North MLS
- $799,9005 bd3 ba3.1k sqft2010 Antler Ave, Bismarck, ND 58503New Construction
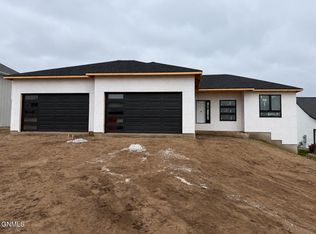 MLS ID #4027475, Kirsten Thomson, TRADEMARK REALTY. Great North MLS
- $609,9005 bd4 ba3k sqft4805 Kites Ln, Bismarck, ND 58503For Sale
 MLS ID #4027119, DARREN SCHMIDT, Oaktree Realty. Great North MLS
- $829,9005 bd4 ba3.6k sqft4309 Elk Ridge Dr, Bismarck, ND 58503For Sale
 MLS ID #4027439, Lisa M Young Bear, BIANCO REALTY, INC.. Great North MLS
