Discover the perfect blend of modern style, comfort, and thoughtful design in this stunning 5-bedroom, 3-bathroom home currently under construction! Featuring a spacious open-concept floor plan, this home is designed for both everyday living and effortless entertaining.
The main level welcomes you with an inviting living area anchored by a beautiful fireplace, creating a warm and comfortable gathering space. The kitchen showcases elegant quartz countertops, while impressive 8-foot interior doors add a sense of sophistication throughout. Convenient main-floor laundry adds everyday functionality to the thoughtfully designed layout.
Striking black Andersen 400 Series windows fill the home with natural light and beautifully complement the distinctive exterior, finished with durable LP siding in a specialty color.
Step outside and enjoy the low-maintenance decking, offering an elevated, second-story feel and the perfect space to relax or entertain. The walkout lower level provides convenient access to a ground-level patio, creating additional outdoor living space and a seamless connection to the backyard.
Additional highlights include zoned heating for enhanced comfort, a sprinkler system, and a fully landscaped yard. The impressive finished and heated 4-stall garage offers exceptional space for vehicles, storage, recreational toys, or hobbies--a standout feature that adds even more versatility to this beautiful home.
Ideally situated near a school and park, this property combines a fantastic location with quality finishes, thoughtful design, and exceptional indoor and outdoor living spaces. A wonderful opportunity to enjoy the benefits of brand-new construction with all the extras already planned for you!
For sale
$799,900
4303 Elk Ridge Dr, Bismarck, ND 58503
5beds
3,179sqft
Single Family Residence
Built in 2027
0.68 Acres Lot
$795,800 Zestimate®
$252/sqft
$-- HOA
What's special
Beautiful fireplaceDistinctive exteriorElegant quartz countertopsWalkout lower levelSprinkler systemNatural lightSpacious open-concept floor plan
- 24 days
- 263
- 13
Zillow last checked:
Listing updated:
Listed by:
Kelsi Hach 701-471-6198,
Rafter Real Estate 701-471-6198,
Daniel Imdieke 701-321-0414,
Rafter Real Estate
Source: Great North MLS,MLS#: 4028465
Facts & features
Interior
Bedrooms & bathrooms
- Bedrooms: 5
- Bathrooms: 3
- Full bathrooms: 2
- 3/4 bathrooms: 1
Primary bedroom
- Level: Main
Bedroom 2
- Level: Main
Bedroom 3
- Level: Basement
Bedroom 4
- Level: Basement
Bedroom 5
- Level: Basement
Primary bathroom
- Level: Main
Bathroom 2
- Level: Main
Bathroom 3
- Level: Basement
Dining room
- Level: Main
Other
- Level: Main
Family room
- Level: Basement
Kitchen
- Level: Main
Laundry
- Level: Main
Living room
- Level: Main
Other
- Level: Basement
Heating
- Forced Air
Cooling
- Central Air
Appliances
- Included: Dishwasher, Oven, Range, Refrigerator
- Laundry: Main Level
Features
- Main Floor Bedroom, Primary Bath, Vaulted Ceiling(s), Walk-In Closet(s)
- Flooring: Vinyl, Carpet
- Basement: Concrete,Egress Windows,Finished,Full,Walk-Out Access
- Number of fireplaces: 1
- Fireplace features: Living Room
Interior area
- Total structure area: 3,179
- Total interior livable area: 3,179 sqft
- Finished area above ground: 1,619
- Finished area below ground: 1,560
Property
Parking
- Total spaces: 4
- Parking features: Heated Garage, Triple+ Driveway, Driveway, Attached
- Attached garage spaces: 4
Features
- Patio & porch: Deck, Patio
- Exterior features: Other
Lot
- Size: 0.68 Acres
- Dimensions: 88 x 144 x 88 x 150
- Features: Sprinklers In Rear, Sprinklers In Front, Corner Lot, Landscaped, Lot - Owned, Rectangular Lot
Details
- Parcel number: 2302015060
Construction
Type & style
- Home type: SingleFamily
- Architectural style: Ranch
- Property subtype: Single Family Residence
Materials
- Other, HardiPlank Type
- Foundation: Concrete Perimeter
- Roof: Shingle,Asphalt
Condition
- New construction: No
- Year built: 2027
Utilities & green energy
- Sewer: Public Sewer
- Water: Public
Community & HOA
Community
- Security: Smoke Detector(s)
- Subdivision: 2302-Elk Ridge 2nd Addition
Location
- Region: Bismarck
Financial & listing details
- Price per square foot: $252/sqft
- Annual tax amount: $799
- Date on market: 10/29/2026
Estimated market value
$795,800
$756,000 - $836,000
$2,972/mo
Price history
| Date | Event | Price |
|---|---|---|
| 10/29/2026 | Listed for sale | $799,900+540.4%$252/sqft |
Source: Great North MLS #4028465 Report a problem | ||
| 7/17/2026 | Sold | -- |
Source: Great North MLS #4023686 Report a problem | ||
| 5/11/2026 | Pending sale | $124,900$39/sqft |
Source: Great North MLS #4023686 Report a problem | ||
| 5/5/2026 | Price change | $124,900+4.2%$39/sqft |
Source: Great North MLS #4023686 Report a problem | ||
| 2/11/2026 | Listed for sale | $119,900$38/sqft |
Source: Great North MLS #4023686 Report a problem | ||
| 2/4/2026 | Listing removed | $119,900$38/sqft |
Source: Great North MLS #4013482 Report a problem | ||
| 12/19/2024 | Listed for sale | $119,900+4.4%$38/sqft |
Source: Great North MLS #4013482 Report a problem | ||
| 5/21/2024 | Listed for sale | $114,900$36/sqft |
Source: Great North MLS #4013482 Report a problem | ||
Public tax history
Tax history is unavailable.
Monthly payment
Est. payment
Payment breakdown
Explore the cost of this home by adjusting the details. Changes won't be saved.Climate risks
Neighborhood: 58503
Nearby schools
Schools provided by the listing agent
- Middle: Mandan
- High: Mandan High
Source: Great North MLS. This data may not be complete. We recommend contacting the local school district to confirm school assignments for this home.
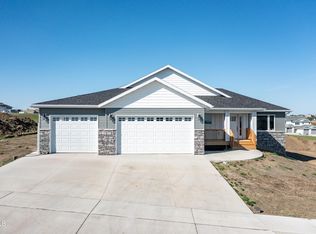
Similar homes
- $814,9006 bd5 ba3.4k sqft4302 Elk Ridge Dr, Bismarck, ND 58503For Sale
 MLS ID #4028193, AMY D HULLET, CENTURY 21 Morrison Realty. Great North MLS
- $799,9005 bd3 ba3.1k sqft2010 Antler Ave, Bismarck, ND 58503New Construction
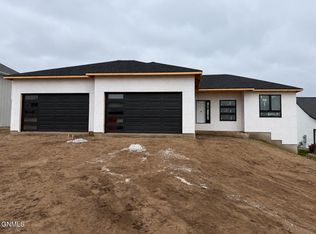 MLS ID #4027475, Kirsten Thomson, TRADEMARK REALTY. Great North MLS
- $749,9006 bd3 ba3.4k sqft2012 Monarch Ave, Bismarck, ND 58503For Sale
 MLS ID #4028495, PATRICK KOSKI, Realty One Group - Encore. Great North MLS
- $829,9005 bd4 ba3.6k sqft4309 Elk Ridge Dr, Bismarck, ND 58503For Sale
 MLS ID #4027439, Lisa M Young Bear, BIANCO REALTY, INC.. Great North MLS
