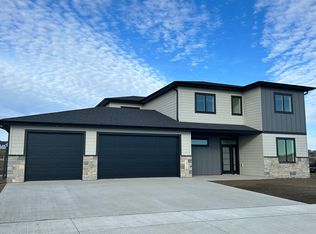
Welcome to this beautifully designed ranch-style home located in the highly desirable Elk Ridge development, perfectly positioned directly across from the Elk Ridge Park green space. Enjoy unobstructed views and the rare benefit of never having neighbors across the street.
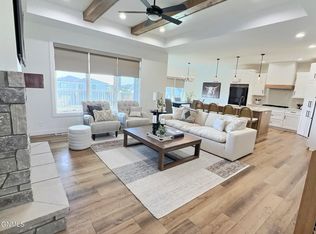
This open-concept home features 1,792 sq ft on the main level with a fully finished basement adding an additional 1,792 sq ft of living space. The open-concept main level features three bedrooms and two bathrooms, highlighted by spacious living areas, modern design throughout and a private primary suite.
The finished lower level provides two additional bedrooms, a full bathroom, optional office space, and a large recreation/living room complete with a wet bar -- perfect for entertaining.
Additional features include an oversized 912 sq ft finished and heated garage, a large covered rear deck, and a flat lot in one of the community's most sought-after Developments.
Built with quality craftsmanship by Paramount Builders Inc., buyers may have the opportunity to participate in selecting final finishes.
Agent is owner of property.
New construction
$989,900
2002 Frisco Way, Bismarck, ND 58503
5beds
3,584sqft
Single Family Residence
Built in 2026
0.26 Acres Lot
$985,100 Zestimate®
$276/sqft
$17/mo HOA
What's special
Large covered rear deckRanch-style homeOpen-concept homeModern design throughoutPrivate primary suiteFlat lotUnobstructed views
- 4 days
- 381
- 23
Zillow last checked:
Listing updated:
Listed by:
JARRED M ROLOFF 701-471-1783,
Paramount Real Estate 701-226-4487
Source: Great North MLS,MLS#: 4027936
Facts & features
Interior
Bedrooms & bathrooms
- Bedrooms: 5
- Bathrooms: 3
- Full bathrooms: 2
- 3/4 bathrooms: 1
Primary bedroom
- Level: Main
Primary bathroom
- Level: Main
Bathroom 2
- Level: Main
Bathroom 3
- Level: Basement
Bathroom 4
- Level: Basement
Bathroom 5
- Level: Basement
Dining room
- Level: Main
Other
- Level: Main
Family room
- Level: Basement
Kitchen
- Level: Main
Laundry
- Level: Main
Living room
- Level: Main
Other
- Level: Basement
Recreation room
- Level: Basement
Storage
- Level: Basement
Heating
- Forced Air, Hot Water, Natural Gas
Cooling
- Zoned, Central Air
Appliances
- Included: Dishwasher, Gas Cooktop, Microwave, Oven, Range Hood, Refrigerator
Features
- Soaking Tub, Walk-In Closet(s), Wet Bar
- Flooring: Carpet, Laminate
- Basement: Concrete,Egress Windows,Finished,Full,Storage Space
- Number of fireplaces: 1
- Fireplace features: Living Room
Interior area
- Total structure area: 3,584
- Total interior livable area: 3,584 sqft
- Finished area above ground: 1,792
- Finished area below ground: 1,792
Property
Parking
- Total spaces: 3
- Parking features: Enclosed, Garage Door Opener, Heated Garage, Insulated, Oversized, Triple+ Driveway, Garage Faces Front, Driveway, Concrete
- Garage spaces: 3
Features
- Patio & porch: Patio, Porch
- Exterior features: Rain Gutters
Lot
- Size: 0.26 Acres
- Dimensions: 82 x 138.5
- Features: Lot - Owned, Rectangular Lot
Details
- Parcel number: 2302008060
Construction
Type & style
- Home type: SingleFamily
- Architectural style: Ranch
- Property subtype: Single Family Residence
Materials
- Lap Siding, Stone
- Foundation: Concrete Perimeter
- Roof: Asphalt
Condition
- New Construction
- New construction: Yes
- Year built: 2026
Utilities & green energy
- Sewer: Public Sewer
- Water: Public
- Utilities for property: Underground Utilities, Sewer Connected, Natural Gas Connected, Water Connected, Trash Pickup - Public
Community & HOA
HOA
- Has HOA: Yes
- HOA fee: $200 annually
Location
- Region: Bismarck
Financial & listing details
- Price per square foot: $276/sqft
- Annual tax amount: $799
- Date on market: 9/25/2026
- Road surface type: Asphalt
Estimated market value
$985,100
$936,000 - $1.03M
$3,805/mo
Price history
| Date | Event | Price |
|---|---|---|
| 9/25/2026 | Listed for sale | $989,900$276/sqft |
Source: Great North MLS #4027936 Report a problem | ||
| 7/21/2026 | Listing removed | $989,900$276/sqft |
Source: Great North MLS #4025502 Report a problem | ||
| 5/20/2026 | Listed for sale | $989,900$276/sqft |
Source: Great North MLS #4025502 Report a problem | ||
Public tax history
Tax history is unavailable.
Monthly payment
Est. payment
Payment breakdown
Explore the cost of this home by adjusting the details. Changes won't be saved.Climate risks
Neighborhood: 58503
Nearby schools
Schools provided by the listing agent
- Elementary: Elk Ridge
- Middle: Horizon
- High: Century High
Source: Great North MLS. This data may not be complete. We recommend contacting the local school district to confirm school assignments for this home.

Similar homes
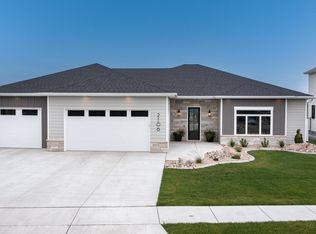
- $1,100,0005 bd4 ba4.3k sqft1911 Antler Ave, Bismarck, ND 58503For Sale
 MLS ID #4027403, Brandon R Steckler, Realty One Group - Encore. Great North MLS
 - $849,9005 bd4 ba3.6k sqft4309 Elk Ridge Dr, Bismarck, ND 58503For Sale
 MLS ID #4027439, Lisa M Young Bear, BIANCO REALTY, INC.. Great North MLS
 - $789,9004 bd3 ba2.3k sqft3926 Herd Pl, Bismarck, ND 58503New Construction
 MLS ID #4027944, Jessica Silha, TRADEMARK REALTY. Great North MLS
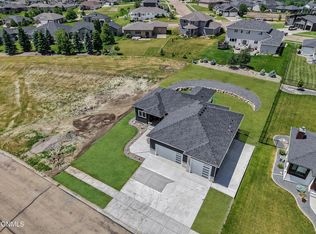
 - $864,9005 bd3 ba3.7k sqft3916 Cogburn Rd, Bismarck, ND 58503New Construction
 MLS ID #4027640, Tori Meyer, BIANCO REALTY, INC.. Great North MLS
