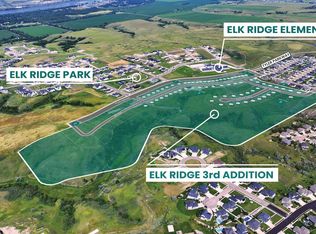
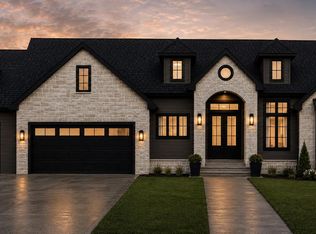
Move in and enjoy unobstructed coulee views! This brand new beautiful home has been thoughtfully designed and meticulously constructed by Artisan Homes with a walk-out basement and is located in the highly desired Elk Ridge neighborhood in NW Bismarck! This luxurious home has 5 bedrooms and 4 bathrooms sprawling over 4,400 square feet of living space. The primary suite offers a peaceful retreat and is separate from the other 2 main level bedrooms, and has a private bathroom with tiled walk-in shower, and walk-in closet with a main level laundry room for your comfort and convenience. The main level showcases an open concept design with sophisticated finishes throughout, luxury vinyl plank flooring, a gourmet kitchen with a walk-in pantry, soft close custom cabinets with underneath lighting and quartz countertops, dedicated dining area, and open living room with gas fireplace. Enjoy morning sun rises with the coulee views with a cup of your favorite coffee from the covered deck. The fully finished lower level provides additional living space without compromising quality or style. The lower level has a walk-out to a covered patio in the backyard. The lower level has a HUGE family room, electric fireplace, wet bar with full size fridge, dedicated storage room, full bathroom, and 2 bedrooms. The generously sized 4-stall garage is fully finished, has a floor drain, hot and cold water with a sink, and a gas garage heater. This grand home has been built with quality craftsmanship which includes LP Smartside siding to protect your investment and is ready for your enjoyment with luxurious features throughout! Photo is a rendering.
New construction
$1,300,000
4125 Kites Ln, Bismarck, ND 58503
5beds
4,442sqft
Single Family Residence
Built in 2026
0.28 Acres Lot
$1,289,900 Zestimate®
$293/sqft
$-- HOA
What's special
Electric fireplaceGas garage heaterDedicated storage roomHuge family roomCovered deckMain level laundry roomQuartz countertops
- 117 days
- 192
- 4
Zillow last checked:
Listing updated:
Listed by:
Brandon R Steckler 701-425-7190,
Realty One Group - Encore 701-751-7040
Source: Great North MLS,MLS#: 4025365
Facts & features
Interior
Bedrooms & bathrooms
- Bedrooms: 5
- Bathrooms: 4
- Full bathrooms: 2
- 3/4 bathrooms: 1
- 1/2 bathrooms: 1
Primary bedroom
- Level: Main
Bedroom 2
- Level: Main
Bedroom 3
- Level: Main
Bedroom 4
- Level: Lower
Bedroom 5
- Level: Lower
Primary bathroom
- Level: Main
Bathroom 1
- Description: Half Bath
- Level: Main
Bathroom 3
- Level: Main
Dining room
- Level: Main
Other
- Level: Main
Family room
- Level: Lower
Game room
- Level: Lower
Kitchen
- Level: Main
Laundry
- Level: Main
Living room
- Level: Main
Other
- Level: Lower
Other
- Level: Main
Storage
- Level: Lower
Other
- Level: Main
Heating
- Forced Air
Cooling
- Central Air
Appliances
- Included: Dishwasher, Disposal, Electric Range, Gas Cooktop, Microwave, Range Hood, Refrigerator
- Laundry: Main Level
Features
- Ceiling Fan(s), Main Floor Bedroom, Pantry, Primary Bath, Vaulted Ceiling(s), Walk-In Closet(s), Wet Bar
- Flooring: Vinyl, Carpet
- Basement: Concrete,Daylight,Egress Windows,Finished,Full,Storage Space,Walk-Out Access
- Number of fireplaces: 2
- Fireplace features: Electric, Gas
Interior area
- Total structure area: 4,442
- Total interior livable area: 4,442 sqft
- Finished area above ground: 2,221
- Finished area below ground: 2,221
Property
Parking
- Total spaces: 4
- Parking features: Garage Door Opener, Heated Garage, Insulated, Lighted, Oversized, Private, Water, Triple+ Driveway, Storage, Garage Faces Front, Driveway
- Garage spaces: 4
Features
- Patio & porch: Deck, Patio
- Exterior features: Rain Gutters, Private Yard, Private Entrance, Lighting
Lot
- Size: 0.28 Acres
- Dimensions: 12,171
- Features: Level
Details
- Parcel number: 2303003100
Construction
Type & style
- Home type: SingleFamily
- Architectural style: Ranch
- Property subtype: Single Family Residence
Materials
- Lap Siding, Stone
- Foundation: Concrete Perimeter
- Roof: Shingle
Condition
- Under Construction
- New construction: Yes
- Year built: 2026
Utilities & green energy
- Sewer: Public Sewer
- Water: Public
Community & HOA
Community
- Subdivision: Elk Ridge
Location
- Region: Bismarck
Financial & listing details
- Price per square foot: $293/sqft
- Annual tax amount: $800
- Date on market: 5/13/2026
Estimated market value
$1,289,900
$1.23M - $1.35M
$4,728/mo
Price history
| Date | Event | Price |
|---|---|---|
| 5/13/2026 | Listed for sale | $1,300,000+603.1%$293/sqft |
Source: Great North MLS #4025365 Report a problem | ||
| 4/28/2026 | Sold | -- |
Source: Great North MLS #4023706 Report a problem | ||
| 3/3/2026 | Pending sale | $184,900$42/sqft |
Source: Great North MLS #4023706 Report a problem | ||
| 2/11/2026 | Listed for sale | $184,900$42/sqft |
Source: Great North MLS #4023706 Report a problem | ||
| 2/4/2026 | Listing removed | $184,900$42/sqft |
Source: Great North MLS #4013329 Report a problem | ||
| 6/20/2025 | Price change | $184,900+5.7%$42/sqft |
Source: Great North MLS #4013329 Report a problem | ||
| 3/19/2025 | Price change | $174,900+2.9%$39/sqft |
Source: Great North MLS #4013329 Report a problem | ||
| 5/15/2024 | Listed for sale | $169,900$38/sqft |
Source: Great North MLS #4013329 Report a problem | ||
Public tax history
Tax history is unavailable.
Monthly payment
Est. payment
Payment breakdown
Explore the cost of this home by adjusting the details. Changes won't be saved.Climate risks
Neighborhood: 58503
Nearby schools
Schools provided by the listing agent
- Elementary: Elk Ridge
- Middle: Horizon
- High: Century High
Source: Great North MLS. This data may not be complete. We recommend contacting the local school district to confirm school assignments for this home.

Similar homes
- $1,100,0005 bd4 ba4.3k sqft1911 Antler Ave, Bismarck, ND 58503For Sale
 MLS ID #4027403, Brandon R Steckler, Realty One Group - Encore. Great North MLS
 - $1,370,0005 bd4 ba4.2k sqft4001 Valley Dr, Bismarck, ND 58503For Sale
 MLS ID #4027024, CORY J. MCLINDSAY, VENTURE REAL ESTATE. Great North MLS
 - $1,290,0007 bd5 ba6.2k sqft3618 Powder Ridge Dr, City Of Bismarck, ND 58503For Sale
 MLS ID #4026171, CORY J. MCLINDSAY, VENTURE REAL ESTATE. Great North MLS
 - $1,100,0006 bd4 ba4.2k sqft2722 Frisco Way, Bismarck, ND 58503New Construction
 MLS ID #4027457, Kirsten Thomson, TRADEMARK REALTY. Great North MLS
