Welcome to Elk Ridge, where luxury meets comfort! This exquisite slab-on-grade patio twin home, crafted by JE Builders, is ideally situated right across from the new Elk Ridge playground and pickleball courts. Boasting 1,828 square feet of thoughtfully designed open-concept living space, this residence offers a seamless blend of style and functionality.
Upon entry, you'll be captivated by the expansive floorplan and professionally curated layout. The foyer gracefully leads you into the spacious living room adorned with a box ceiling featuring beams, a gas fireplace with a stone surround, and a custom stained mantle. The elegant kitchen is a masterpiece of both form and function, featuring custom soft-close cabinetry, under-cabinet lighting, stainless steel appliances including a gas stove and vent hood, quartz countertops, a generous center island, and walk-in pantry.
Connected to the kitchen is the convenient laundry room and a bench and hooks leading to the garage. The primary bedroom is a retreat with its box ceiling, sizable walk-in closet, and a luxurious primary bathroom offering dual sinks, a custom-tiled shower, and heated tile floors. Two additional bedrooms and a full guest bathroom provide ample space for family or guests.
Completing this exceptional home is a fully finished three-stall garage equipped with a gas heater, hot/cold water hookups, a floor drain, and a storage loft with pull-down stairs. The landscaping package, including sod, adds the finishing touch to this perfect blend of sophistication and practicality.
Schedule a showing today!
*Agent/Owner
Sold
Price Unknown
4203 Ivory Ln, Bismarck, ND 58503
3beds
1,828sqft
Townhouse
Built in 2023
0.33 Acres Lot
$595,200 Zestimate®
$--/sqft
$2,480 Estimated rent
Home value
$595,200
$542,000 - $649,000
$2,480/mo
Zestimate® history
Owner options
List your home for rent
$2,480/mo
Rent Zestimate®
Find your next renter with Zillow Rental Manager. Plus, with online applications, you can quickly screen prospective tenants – for free.
$2,480/mo
Rent Zestimate®
Refinance and save
$200/mo
Est. payment
Refinancing to a lower rate could help reduce your monthly payments and save thousands over the life of the loan.
$200/mo
Est. payment
Explore your selling options
Work with a Zillow partner agent
Leverage their expertise and Zillow's premium Showcase listings to get your home seen by more buyers.
Get startedList with your own agent
Get your home in front of millions of buyers by listing it on Zillow.
Learn how to do itSell it yourself
Take full control of how buyers see your home on Zillow by listing For Sale by Owner (FSBO).
List your homeWhat's special
Custom stained mantleFully finished three-stall garageQuartz countertopsLandscaping packageDual sinksConvenient laundry roomCustom soft-close cabinetry
Zillow last checked:
Listing updated:
Listed by:
Kirsten Thomson 701-223-3030,
TRADEMARK REALTY
Bought with:
MELANIE MARCHUS, 8254
RE/MAX CAPITAL
Source: Great North MLS,MLS#: 4017831
Facts & features
Interior
Bedrooms & bathrooms
- Bedrooms: 3
- Bathrooms: 2
- Full bathrooms: 1
- 3/4 bathrooms: 1
Primary bedroom
- Level: Main
Bedroom 2
- Level: Main
Bedroom 3
- Level: Main
Primary bathroom
- Level: Main
Bathroom 2
- Level: Main
Dining room
- Level: Main
Other
- Features: Built-in Features
- Level: Main
Kitchen
- Features: Kitchen Island, Pantry
- Level: Main
Laundry
- Level: Main
Living room
- Features: Tray Ceiling(s)
- Level: Main
Heating
- Forced Air
Cooling
- Central Air
Appliances
- Included: Dishwasher, Disposal, Gas Range, Microwave, Range Hood, Refrigerator
- Laundry: Main Level
Features
- Ceiling Fan(s), Main Floor Bedroom, Pantry, Primary Bath, Walk-In Closet(s)
- Flooring: Tile, Vinyl, Carpet
- Basement: None
- Number of fireplaces: 1
- Fireplace features: Gas, Living Room
Interior area
- Total structure area: 1,828
- Total interior livable area: 1,828 sqft
- Finished area above ground: 1,828
- Finished area below ground: 0
Property
Parking
- Total spaces: 3
- Parking features: Garage Door Opener, Heated Garage, Insulated, Water, Floor Drain, Driveway, Attached, Concrete
- Attached garage spaces: 3
Accessibility
- Accessibility features: Accessible Central Living Area, Accessible Entrance
Features
- Levels: One
- Stories: 1
- Patio & porch: Patio
- Exterior features: None
Lot
- Size: 0.33 Acres
- Dimensions: 70 x 145 77 x 145
- Features: Sprinklers In Rear, Sprinklers In Front, Corner Lot, Level, Lot - Owned
Details
- Parcel number: 2302006001
Construction
Type & style
- Home type: Townhouse
- Property subtype: Townhouse
Materials
- Lap Siding, Stone
- Foundation: Slab
- Roof: Shingle
Condition
- New Construction
- New construction: Yes
- Year built: 2023
Utilities & green energy
- Sewer: Public Sewer
- Water: Public
- Utilities for property: Sewer Connected, Natural Gas Connected, Water Connected, Trash Pickup - Public, Cable Connected, Electricity Connected
Community & HOA
Community
- Subdivision: Elk Ridge 2nd Addition
HOA
- Has HOA: Yes
- Services included: Common Area Maintenance
- HOA fee: $200 annually
Location
- Region: Bismarck
Financial & listing details
- Annual tax amount: $4,658
- Date on market: 2/14/2025
- Electric utility on property: Yes
- Road surface type: Asphalt
Price history
| Date | Event | Price |
|---|---|---|
| 5/1/2025 | Sold | -- |
Source: Great North MLS #4017831 Report a problem | ||
| 3/7/2025 | Pending sale | $579,900$317/sqft |
Source: Great North MLS #4017831 Report a problem | ||
| 2/14/2025 | Listed for sale | $579,900$317/sqft |
Source: Great North MLS #4017831 Report a problem | ||
| 2/12/2025 | Listing removed | $579,900$317/sqft |
Source: Great North MLS #4016230 Report a problem | ||
| 10/8/2024 | Listed for sale | $579,900$317/sqft |
Source: Great North MLS #4016230 Report a problem | ||
| 9/16/2024 | Listing removed | $579,900$317/sqft |
Source: Great North MLS #4011492 Report a problem | ||
| 1/22/2024 | Listed for sale | $579,900+1.8%$317/sqft |
Source: Great North MLS #4011492 Report a problem | ||
| 12/17/2023 | Listing removed | -- |
Source: Great North MLS #4007673 Report a problem | ||
| 5/22/2023 | Listed for sale | $569,900$312/sqft |
Source: Great North MLS #4007673 Report a problem | ||
Public tax history
Tax history is unavailable.
Neighborhood: 58503
Nearby homes
- $--3 bd2 ba1.8k sqft4125 Ivory Ln, Bismarck, ND 58503Sold
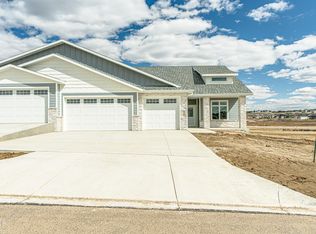
- $639,9003 bd2 ba1.8k sqft4121 Ivory Ln, Bismarck, ND 58503For Sale

- $699,9003 bd2 ba2.1k sqft4113 Ivory Ln, Bismarck, ND 58503For Sale
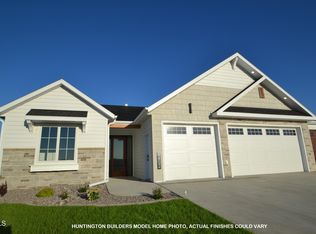
- $114,9000.35 acres4124 Kites Ln, Bismarck, ND 58503Lot/Land
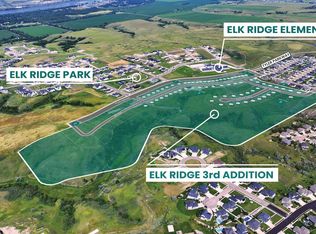
- $114,9000.38 acres4202 Kites Ln, Bismarck, ND 58503Lot/Land
- $631,7005 bd3 ba2.5k sqft1910 Frisco Way, Bismarck, ND 58503Off Market
- $114,9000.38 acres4206 Kites Ln, Bismarck, ND 58503Lot/Land
- $--3 bd3 ba3.1k sqft4101 Ivory Ln, Bismarck, ND 58503Sold
Nearby schools
GreatSchools rating
- 9/10Elk Ridge Elementary SchoolGrades: K-5Distance: 0.2 mi
- 7/10Horizon Middle SchoolGrades: 6-8Distance: 1 mi
- 9/10Century High SchoolGrades: 9-12Distance: 2.3 mi
Schools provided by the listing agent
- Elementary: Elk Ridge
- Middle: Horizon
- High: Century High
Source: Great North MLS. This data may not be complete. We recommend contacting the local school district to confirm school assignments for this home.
- North Dakota
- Burleigh County
- Bismarck
- 58503
- 4203 Ivory Ln
