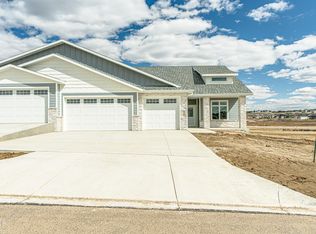
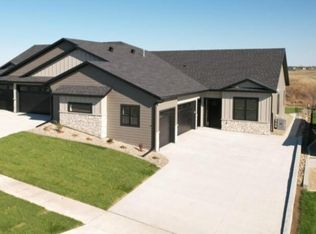
Experience luxury 1-level living in this new construction 3-bed 2-bath 3-stall garage patio home built by Huntington Builders. From the moment you step inside, the wide-open floor plan greets you with soaring vaulted ceilings, warm luxury vinyl plank flooring, and an abundance of natural light. The heart of the home is a magnificent great room featuring a floor-to-ceiling stone fireplace. It is flanked by custom arched built-in shelving, creating a striking focal point for relaxation or entertainment. The kitchen is designed for high-end functionality. It boasts crisp white perimeter cabinetry, sleek quartz countertops, a classic subway tile backsplash, and a premium stainless steel appliance package--complete with a built-in wall oven and a dedicated beverage fridge. The expansive center island features a contrasting natural wood base, a deep undermount sink with a matte black faucet, and breakfast bar seating that flows seamlessly into the dining area. Retreat to the private primary suite, highlighted by an elegant architectural tray ceiling and large windows. The spa-like primary bathroom offers a double-sink vanity, modern matte black hardware, and an exquisite walk-in tile shower with a built-in bench and dual shower heads. A second full bathroom features a matching high-end vanity and a tub-shower combo. Step through the sliding glass doors off the dining area to a deep, covered back patio. It is the perfect spot for outdoor dining, fresh air, or simply enjoying the open views. Vehicles and hobbies have plenty of room in the attached 3-car garage, featuring a tandem-deep bay, a finished epoxy floor, a heater, a utility sink, and easy to access storage over the garage. The exterior showcases exceptional curb appeal with modern dark siding, contrasting light board-and-batten accents, professional stone masonry, and a covered front entry with natural wood timber framing. Don't miss the chance to own this low-maintenance masterpiece--schedule a private tour today! Agent/Owner
For sale
Price cut: $10K (8/12)
$639,900
4121 Ivory Ln, Bismarck, ND 58503
3beds
1,873sqft
Townhouse
Built in 2025
8,276 Square Feet Lot
$636,700 Zestimate®
$342/sqft
$-- HOA
What's special
Floor-to-ceiling stone fireplaceModern dark sidingBreakfast bar seatingExceptional curb appealDeep covered back patioBuilt-in wall ovenSoaring vaulted ceilings
- 109 days
- 179
- 0
Zillow last checked:
Listing updated:
Listed by:
Hunt Boustead 701-223-3030,
TRADEMARK REALTY 701-223-3030,
Lucas Boustead 701-471-6649,
TRADEMARK REALTY
Source: Great North MLS,MLS#: 4026388
Facts & features
Interior
Bedrooms & bathrooms
- Bedrooms: 3
- Bathrooms: 2
- Full bathrooms: 1
- 3/4 bathrooms: 1
Primary bedroom
- Level: Main
Bedroom 2
- Level: Main
Bedroom 3
- Level: Main
Primary bathroom
- Level: Main
Bathroom 2
- Level: Main
Dining room
- Level: Main
Kitchen
- Level: Main
Laundry
- Level: Main
Living room
- Level: Main
Other
- Level: Main
Heating
- Forced Air
Cooling
- Central Air
Appliances
- Included: Dishwasher, Disposal, Microwave Hood, Range, Refrigerator
- Laundry: Main Level
Features
- Main Floor Bedroom, Primary Bath
- Basement: None
- Number of fireplaces: 1
- Fireplace features: Living Room
Interior area
- Total structure area: 1,873
- Total interior livable area: 1,873 sqft
- Finished area above ground: 1,873
- Finished area below ground: 0
Property
Parking
- Total spaces: 3
- Parking features: Heated Garage, Insulated, Water, Floor Drain, Attached
- Attached garage spaces: 3
Accessibility
- Accessibility features: Accessible Bedroom, Accessible Doors, Accessible Washer/Dryer
Features
- Exterior features: Rain Gutters
Lot
- Size: 8,276 Square Feet
- Dimensions: 55 x 150
- Features: Landscaped, Level, Lot - Owned
Details
- Parcel number: 2302006010
Construction
Type & style
- Home type: Townhouse
- Property subtype: Townhouse
Materials
- HardiPlank Type, Stone
- Roof: Asphalt
Condition
- New construction: No
- Year built: 2025
Utilities & green energy
- Sewer: Public Sewer
- Water: Public
Community & HOA
Location
- Region: Bismarck
Financial & listing details
- Price per square foot: $342/sqft
- Annual tax amount: $519
- Date on market: 7/1/2026
Estimated market value
$636,700
$605,000 - $669,000
$2,566/mo
Price history
| Date | Event | Price |
|---|---|---|
| 8/12/2026 | Price change | $639,900-1.5%$342/sqft |
Source: Great North MLS #4026814 Report a problem | ||
| 7/1/2026 | Listed for sale | $649,900$347/sqft |
Source: Great North MLS #4026388 Report a problem | ||
Public tax history
Tax history is unavailable.
Monthly payment
Est. payment
Payment breakdown
Explore the cost of this home by adjusting the details. Changes won't be saved.Climate risks
Neighborhood: 58503
Nearby schools
Schools provided by the listing agent
- Elementary: Elk Ridge
- Middle: Horizon
- High: Century High
Source: Great North MLS. This data may not be complete. We recommend contacting the local school district to confirm school assignments for this home.

Similar homes
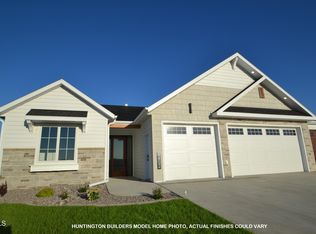
- $699,9003 bd2 ba2.1k sqft4113 Ivory Ln, Bismarck, ND 58503For Sale
 MLS ID #4028107, Hunt Boustead, TRADEMARK REALTY. Great North MLS

 - $599,9003 bd2 ba1.7k sqft1918 Prairie Hawk Dr, Bismarck, ND 58503New Construction
 MLS ID #4027127, Kirsten Thomson, TRADEMARK REALTY. Great North MLS
 - $575,0003 bd2 ba1.7k sqft2108 Prairie Hawk Dr, Bismarck, ND 58503For Sale
 MLS ID #4027951, Shawna R Hastings, Realty One Group - Encore. Great North MLS
 - $599,9004 bd3 ba2.4k sqft2002 Prairie Hawk Dr, Bismarck, ND 58503New Construction
 MLS ID #4027548, Kirsten Thomson, TRADEMARK REALTY. Great North MLS
