YARD, FENCE, and Security System INCLUDED! Welcome to Your Forever Home in Bismarck!
This brand new patio home combines smart design with comfortable single-level living. Every inch of the 1,986 square feet has been carefully planned to create a space that feels both open and private, exactly where you need it to be.
Step through the covered front porch into a welcoming, spacious foyer that sets the tone for this well-planned home. The open concept main living area creates a natural flow between daily activities while maintaining distinct spaces for relaxing, dining, and entertaining.
The primary bedroom is thoughtfully positioned with a separate entrance for privacy, while still being situated in the same wing as the other two bedrooms. This smart configuration allows for easy access to all sleeping quarters while providing the primary suite with its own dedicated bathroom and additional privacy.
The two secondary bedrooms share the same wing, perfect for guests, family members, or a home office setup.
Enjoy indoor-outdoor living with the covered back patio--ideal for morning coffee, afternoon reading, or evening gatherings regardless of the weather.
At 1,956 square feet, this patio home delivers the perfect balance of space and manageability.
New construction
$650,000
411 Lennox Dr, Bismarck, ND 58504
3beds
1,956sqft
:
Get pre-qualified$4,081/mo
Single Family Residence
Built in 2025
10,454 Square Feet Lot
$647,000 Zestimate®
$332/sqft
$-- HOA
What's special
Covered front porchWelcoming spacious foyer
- 20 days |
- 218 |
- 6 |
Zillow last checked:
Listing updated:
Listed by:
Jenessa M Wickline 701-226-5959,
Realty One Group - Encore 701-751-7040
Source: Great North MLS,MLS#: 4026612
Facts & features
Interior
Bedrooms & bathrooms
- Bedrooms: 3
- Bathrooms: 2
- Full bathrooms: 2
Primary bedroom
- Level: Main
Bedroom 2
- Level: Main
Bedroom 3
- Level: Main
Primary bathroom
- Level: Main
Bathroom 1
- Level: Main
Dining room
- Level: Main
Kitchen
- Level: Main
Laundry
- Level: Main
Other
- Level: Main
Heating
- Forced Air, Natural Gas
Cooling
- Central Air
Appliances
- Included: Dishwasher, Disposal, Gas Range, Microwave, Range Hood, Refrigerator
- Laundry: Main Level
Features
- Main Floor Bedroom, Pantry, Primary Bath, Vaulted Ceiling(s), Walk-In Closet(s)
- Flooring: Vinyl, Carpet
- Basement: None
- Number of fireplaces: 1
- Fireplace features: Gas, Living Room
Interior area
- Total structure area: 1,956
- Total interior livable area: 1,956 sqft
- Finished area above ground: 1,956
- Finished area below ground: 0
Property
Parking
- Total spaces: 3
- Parking features: Heated Garage, Insulated, Water, Triple+ Driveway, Floor Drain, Attached
- Attached garage spaces: 3
Accessibility
- Accessibility features: Accessible Bedroom, Accessible Common Area, Accessible Entrance
Features
- Levels: One
- Stories: 1
- Patio & porch: Patio, Porch
- Exterior features: Rain Gutters, Other
- Fencing: Back Yard
Lot
- Size: 10,454 Square Feet
- Dimensions: 63 x 166
- Features: Rectangular Lot
Details
- Parcel number: 2310006095
Construction
Type & style
- Home type: SingleFamily
- Property subtype: Single Family Residence
Materials
- Wood Siding, Stone, Vinyl Siding
- Foundation: Slab
- Roof: Shingle
Condition
- New Construction,To Be Built
- New construction: Yes
- Year built: 2025
Utilities & green energy
- Sewer: Public Sewer
- Water: Public
- Utilities for property: Sewer Connected, Natural Gas Connected, Water Connected, Trash Pickup - Public, Electricity Connected
Community & HOA
Community
- Security: Security System
Location
- Region: Bismarck
Financial & listing details
- Price per square foot: $332/sqft
- Tax assessed value: $55,900
- Annual tax amount: $733
- Date on market: 7/15/2026
- Electric utility on property: Yes
Estimated market value
$647,000
$615,000 - $679,000
$2,632/mo
Price history
| Date | Event | Price |
|---|---|---|
| 7/15/2026 | Listed for sale | $650,000$332/sqft |
Source: Great North MLS #4026612 Report a problem | ||
| 7/13/2026 | Listing removed | $650,000$332/sqft |
Source: Great North MLS #4025860 Report a problem | ||
| 6/4/2026 | Listed for sale | $650,000$332/sqft |
Source: Great North MLS #4025860 Report a problem | ||
| 5/2/2026 | Listing removed | $650,000$332/sqft |
Source: Great North MLS #4022609 Report a problem | ||
| 11/4/2025 | Listed for sale | $650,000+4%$332/sqft |
Source: Great North MLS #4022609 Report a problem | ||
| 10/25/2025 | Listing removed | $625,000$320/sqft |
Source: Great North MLS #4018937 Report a problem | ||
| 4/23/2025 | Listed for sale | $625,000$320/sqft |
Source: Great North MLS #4018937 Report a problem | ||
Public tax history
| Year | Property taxes | Tax assessment |
|---|---|---|
| 2024 | $3,460 +41.3% | $27,950 +18.9% |
| 2023 | $2,449 +380.7% | $23,500 +8% |
| 2022 | $510 +356.3% | $21,750 +326.5% |
| 2021 | $112 | $5,100 +17.2% |
| 2020 | -- | $4,350 |
| 2019 | -- | -- |
Find assessor info on the county website
Monthly payment
Est. payment
Payment breakdown
Explore the cost of this home by adjusting the details. Changes won't be saved.Climate risks
Neighborhood: 58504
Nearby schools
GreatSchools rating
- 7/10Victor Solheim Elementary SchoolGrades: K-5Distance: 1 mi
- 8/10Wachter Middle SchoolGrades: 6-8Distance: 1.7 mi
- 5/10Bismarck High SchoolGrades: 9-12Distance: 3 mi
Schools provided by the listing agent
- Elementary: Solheim
- Middle: Wachter
- High: Bismarck High
Source: Great North MLS. This data may not be complete. We recommend contacting the local school district to confirm school assignments for this home.
- $650,0003 bd2 ba1.9k sqft413 Lennox Dr, Bismarck, ND 58504New Construction
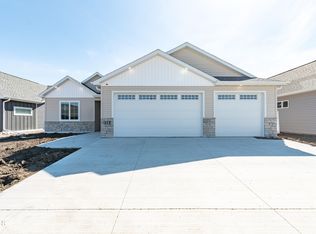
- $514,000-- bd-- ba-- sqft409 Lennox Dr, Bismarck, ND 58504Off Market
- $--3 bd2 ba1.9k sqft417 Lennox Dr, Bismarck, ND 58504Sold

- $600,0003 bd2 ba620 sqft405 Lennox Dr, Bismarck, ND 58504Off Market
- $--3 bd2 ba1.9k sqft421 Lennox Dr, Bismarck, ND 58504Sold
- $671,9003 bd3 ba3k sqft403 Lennox Dr, Bismarck, ND 58504Off Market
- $--0.3 Acres416 Lennox Dr, Bismarck, ND 58504Sold
- $--3 bd2 ba1.9k sqft410 Lennox Dr, Bismarck, ND 58504Sold
A local agent can set up tours, give advice and negotiate with sellers.
A local lender can help you make sure your offer is ready when you are.
Similar homes
- $650,0003 bd2 ba1.9k sqft413 Lennox Dr, Bismarck, ND 58504New ConstructionMLS ID #4026613, Jenessa M Wickline, Realty One Group - Encore. Great North MLS
- $640,0003 bd3 ba2.4k sqft328 Kamrose Dr, City Of Bismarck, ND 58504New Construction
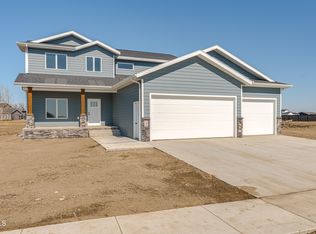 MLS ID #4024420, SHIRLEY THOMAS, BIANCO REALTY, INC.. Great North MLS
 - $584,9003 bd3 ba2.8k sqft205 Lennox Dr, Bismarck, ND 58504For Sale
 MLS ID #4025661, Jenessa M Wickline, Realty One Group - Encore. Great North MLS
 - $750,0003 bd2 ba2.3k sqft314 Lennox Dr, Bismarck, ND 58504For Sale
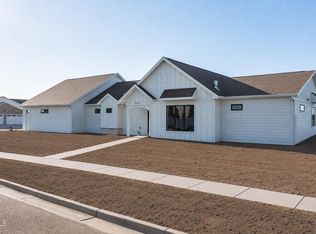 MLS ID #4026349, Jenessa M Wickline, Realty One Group - Encore. Great North MLS
 - $550,0003 bd2 ba1.5k sqft221 Kamrose Dr, Bismarck, ND 58504New ConstructionMLS ID #4026796, Kirsten Thomson, TRADEMARK REALTY. Great North MLS
- $550,0003 bd2 ba1.5k sqft219 Kamrose Dr, Bismarck, ND 58504New ConstructionMLS ID #4026934, Kirsten Thomson, TRADEMARK REALTY. Great North MLS
- $460,0004 bd2 ba2.1k sqft3720 W Princeton Ave, Bismarck, ND 58504For SaleMLS ID #4026861, AMY D HULLET, CENTURY 21 Morrison Realty. Great North MLS
- $799,9003 bd3 ba2.1k sqft1205 Voyager Dr, Bismarck, ND 58504For SaleMLS ID #4026736, PATRICK KOSKI, Realty One Group - Encore. Great North MLS
- $650,0003 bd4 ba2.2k sqft100 W Broadway Ave Unit 304, Bismarck, ND 58501For SaleMLS ID #4026865, Desri Neether, Capital Real Estate Partners. Great North MLS
- $565,0004 bd3 ba2.6k sqft5417 Hendrickson Dr, Bismarck, ND 58504For SaleMLS ID #4026776, KENDALL K VETTER, CORE Real Estate Advisors. Great North MLS
- $519,9005 bd3 ba2.7k sqft6025 Reily Rd, Bismarck, ND 58504For SaleMLS ID #4026897, Nicole DeKrey, VENTURE REAL ESTATE. Great North MLS
- $470,0004 bd2 ba1.8k sqft6405 Preston Loop, Bismarck, ND 58504For SaleMLS ID #4026794, AMY R MONTGOMERY, Better Homes and Gardens Real Estate Alliance Group. Great North MLS
- $364,9003 bd3 ba2k sqft3643 Meridian Dr, Bismarck, ND 58504For SaleMLS ID #4026552, NOAH VANVOORHIS, BITZ REALTY. Great North MLS
- $775,0003 bd2 ba2.1k sqft4420 Marsh Hawk Dr, Bismarck, ND 58503For SaleMLS ID #4026879, AMY D HULLET, CENTURY 21 Morrison Realty. Great North MLS
- $332,0003 bd3 ba1.6k sqft3308 Kenner Loop, Bismarck, ND 58504For SaleMLS ID #4023799, Olivia Spitzer, Realty One Group - Encore. Great North MLS
- $509,9003 bd2 ba1.6k sqft5405 Hendrickson Dr, Bismarck, ND 58504For SaleMLS ID #4025550, AMY WASHKOVICK, Capital Real Estate Partners. Great North MLS
- $649,9004 bd3 ba2.8k sqft1330 Riverwood Dr, Bismarck, ND 58504For SaleMLS ID #4025531, PATRICK KOSKI, Realty One Group - Encore. Great North MLS
- $599,9993 bd4 ba2.5k sqft501 Koenig Dr, Bismarck, ND 58504For SaleMLS ID #4023170, Jessica Silha, TRADEMARK REALTY. Great North MLS
- $599,9003 bd3 ba2.7k sqft4312 Downing St, City Of Bismarck, ND 58504For SaleMLS ID #4024464, JAMIE L CHRISTENSEN, CENTURY 21 Morrison Realty. Great North MLS
- $599,9003 bd3 ba2.7k sqft4314 Downing St, City Of Bismarck, ND 58504For SaleMLS ID #4024463, JAMIE L CHRISTENSEN, CENTURY 21 Morrison Realty. Great North MLS
