ABSOLUTELY GORGEOUS in the desirable SouthBay neighborhood! You will LOVE the QUALITY craftsmanship, and everything you need is on the main level of this spacious two story patio home. From the triple garage, you enter a mudroom space that includes a nice closet and a half-bathroom. The dining room has large sliding glass doors to the 10' x 38' patio. The kitchen features upgraded cabinetry with soft-close drawers, roll-outs in cabinets, and leathered Taj Mahal Dark Quartz counter tops. Stainless steel appliances are included. Stove is plumbed for gas or electric, but a great gas stove is included! The living room and covered front entry are framed nicely with a beautiful glass front door. High quality luxury vinyl plank flooring fills the main level. Also on this level is an office, including storage; a generous laundry room with a large Cielo Gold Quartz folding counter; nice linen closet, and a generous primary bedroom suite that has access to the outdoor patio. The large walk-in closet features custom shelving. The gorgeous primary bath features dual sinks and Cristalo Quartzite countertop, a large soaking tub, a separate shower, and deep linen closet. Upstairs is another nearly 1300 finished square feet! A generous and bright family room greets you at the top of the stairs--room for entertaining, games and more. This level also features a full bathroom with a 6ft tub, storage room, and two more very generous bedrooms with large walk-in closets. It features dual-zoned heating and cooling, and a hot water recirculation system. This home, and its neighbor next door at 4312, feature extra thick party wall with added soundproofing insulation. Windows are high quality Anderson 400 series, doors core, bedrooms are wired for fans, Cat-5 cable is wired throughout. You will feel the craftsmanship and quality in each room! The triple garage is fully finished with heat, floor drain, hot/cold water. Landscaping, sod and sprinkler system are in--simply move right in. Access to the beautiful lake at SouthBay as well! See it today!
For sale
Price cut: $20K (6/3)
$599,900
4314 Downing St, City Of Bismarck, ND 58504
3beds
2,764sqft
:
Get pre-qualified$3,791/mo
Townhouse
Built in 2024
6,534 Square Feet Lot
$593,900 Zestimate®
$217/sqft
$25/mo HOA
What's special
Triple garageSeparate showerLarge soaking tubHot water recirculation systemStainless steel appliancesDeep linen closetLinen closet
- 134 days |
- 90 |
- 6 |
Zillow last checked:
Listing updated:
Listed by:
JAMIE L CHRISTENSEN 701-391-5383,
CENTURY 21 Morrison Realty 701-223-6654
Source: Great North MLS,MLS#: 4024463
Facts & features
Interior
Bedrooms & bathrooms
- Bedrooms: 3
- Bathrooms: 3
- Full bathrooms: 2
- 1/2 bathrooms: 1
Primary bedroom
- Level: Main
Bedroom 2
- Level: Upper
Bedroom 3
- Level: Upper
Primary bathroom
- Level: Main
Bathroom 2
- Level: Main
Bathroom 3
- Level: Upper
Dining room
- Level: Main
Family room
- Level: Upper
Kitchen
- Level: Main
Laundry
- Level: Main
Living room
- Level: Main
Office
- Level: Main
Storage
- Level: Main
Storage
- Level: Upper
Heating
- Forced Air
Cooling
- Central Air
Appliances
- Included: Dishwasher, Disposal, Gas Range, Microwave, Range Hood, Refrigerator
- Laundry: Main Level
Features
- Ceiling Fan(s), Main Floor Bedroom, Pantry, Primary Bath, Soaking Tub, Walk-In Closet(s)
- Flooring: Tile, Vinyl, Carpet
- Basement: None
- Has fireplace: No
Interior area
- Total structure area: 2,764
- Total interior livable area: 2,764 sqft
- Finished area above ground: 2,764
- Finished area below ground: 0
Property
Parking
- Total spaces: 3
- Parking features: Garage Door Opener, Heated Garage, Insulated, Floor Drain, Attached
- Attached garage spaces: 3
Features
- Levels: Two
- Stories: 2
- Exterior features: None
Lot
- Size: 6,534 Square Feet
- Dimensions: 48 x 140
- Features: Sprinklers In Rear, Sprinklers In Front, Rectangular Lot
Details
- Parcel number: 1558004040
Construction
Type & style
- Home type: Townhouse
- Property subtype: Townhouse
Materials
- Stone, Vinyl Siding
- Foundation: Slab
- Roof: Shingle
Condition
- New construction: No
- Year built: 2024
Utilities & green energy
- Sewer: Public Sewer
- Water: Public
Community & HOA
HOA
- Has HOA: Yes
- Services included: Common Area Maintenance
- HOA fee: $300 annually
Location
- Region: City Of Bismarck
Financial & listing details
- Price per square foot: $217/sqft
- Tax assessed value: $36,300
- Annual tax amount: $467
- Date on market: 4/1/2026
Estimated market value
$593,900
$564,000 - $624,000
$3,149/mo
Price history
| Date | Event | Price |
|---|---|---|
| 6/3/2026 | Price change | $599,900-3.2%$217/sqft |
Source: Great North MLS #4024463 Report a problem | ||
| 4/1/2026 | Listed for sale | $619,900$224/sqft |
Source: Great North MLS #4024463 Report a problem | ||
| 4/1/2026 | Listing removed | $619,900$224/sqft |
Source: Great North MLS #4022696 Report a problem | ||
| 11/11/2025 | Listed for sale | $619,900$224/sqft |
Source: Great North MLS #4022696 Report a problem | ||
Public tax history
| Year | Property taxes | Tax assessment |
|---|---|---|
| 2024 | $1,501 -1.6% | $18,150 +13.8% |
| 2023 | $1,525 +4.1% | $15,950 |
| 2022 | $1,465 -1.5% | $15,950 +30.2% |
| 2021 | $1,488 | $12,250 |
| 2020 | -- | $12,250 |
| 2019 | $1,534 +437.7% | $12,250 |
| 2018 | $285 | $12,250 |
| 2017 | -- | $12,250 +11.4% |
| 2016 | $231 | $11,000 |
| 2014 | -- | -- |
Find assessor info on the county website
Monthly payment
Est. payment
Payment breakdown
Explore the cost of this home by adjusting the details. Changes won't be saved.Climate risks
Neighborhood: 58504
Nearby schools
GreatSchools rating
- 7/10Victor Solheim Elementary SchoolGrades: K-5Distance: 1.8 mi
- 8/10Wachter Middle SchoolGrades: 6-8Distance: 2.9 mi
- 5/10Bismarck High SchoolGrades: 9-12Distance: 4.1 mi
- $404,8003 bd2 ba1.5k sqft4316 Downing St, City Of Bismarck, ND 58504Off Market
- $405,0003 bd2 ba1.5k sqft4318 Downing St, City Of Bismarck, ND 58504Off Market
- $418,7003 bd2 ba1.6k sqft4404 Downing St, City Of Bismarck, ND 58504Off Market
- $406,6003 bd2 ba1.6k sqft4404 Downing St, Bismarck, ND 58504Off Market
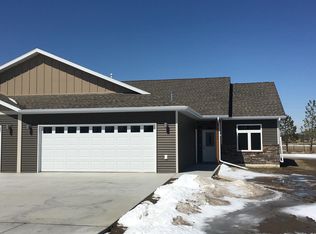
- $599,9003 bd3 ba2.7k sqft4312 Downing St, City Of Bismarck, ND 58504For Sale
- $494,1003 bd2 ba1.8k sqft4310 Downing St, City Of Bismarck, ND 58504Off Market
- $421,2003 bd2 ba1.6k sqft4406 Downing St, City Of Bismarck, ND 58504Off Market
- $434,6003 bd2 ba1.5k sqft801 Glenwood Dr, City Of Bismarck, ND 58504Off Market
A local agent can set up tours, give advice and negotiate with sellers.
A local lender can help you make sure your offer is ready when you are.
Similar homes
- $599,9003 bd3 ba2.7k sqft4312 Downing St, City Of Bismarck, ND 58504For Sale
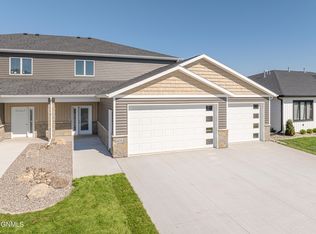 MLS ID #4024464, JAMIE L CHRISTENSEN, CENTURY 21 Morrison Realty. Great North MLS
 - $584,9003 bd3 ba2.8k sqft205 Lennox Dr, Bismarck, ND 58504For Sale
 MLS ID #4025661, Jenessa M Wickline, Realty One Group - Encore. Great North MLS
 - $589,9003 bd3 ba3.1k sqft4013 Ivory Ln, Bismarck, ND 58503For Sale
 MLS ID #4027016, JARRED M ROLOFF, Paramount Real Estate. Great North MLS
 - $550,0003 bd2 ba1.5k sqft221 Kamrose Dr, Bismarck, ND 58504New Construction
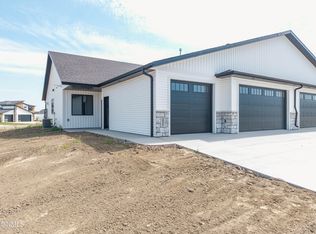 MLS ID #4026796, Kirsten Thomson, TRADEMARK REALTY. Great North MLS
 - $599,9003 bd2 ba1.7k sqft2108 Prairie Hawk Dr, Bismarck, ND 58503New ConstructionMLS ID #4027128, Kirsten Thomson, TRADEMARK REALTY. Great North MLS
- $599,9003 bd2 ba1.7k sqft1918 Prairie Hawk Dr, Bismarck, ND 58503New ConstructionMLS ID #4027127, Kirsten Thomson, TRADEMARK REALTY. Great North MLS
- $519,9002 bd2 ba1.8k sqft3719 Leighton Dr, Bismarck, ND 58504For SaleMLS ID #4027026, JAMIE SCHMIDT, TRADEMARK REALTY. Great North MLS
- $640,0003 bd3 ba2.4k sqft328 Kamrose Dr, City Of Bismarck, ND 58504New ConstructionMLS ID #4024420, SHIRLEY THOMAS, BIANCO REALTY, INC.. Great North MLS
- $364,9003 bd3 ba2k sqft3643 Meridian Dr, Bismarck, ND 58504For SaleMLS ID #4026552, NOAH VANVOORHIS, BITZ REALTY. Great North MLS
- $479,9004 bd3 ba3k sqft2314 Santa Barbara Dr, Bismarck, ND 58504For SaleMLS ID #4026053, PATRICK KOSKI, Realty One Group - Encore. Great North MLS
- $799,9003 bd3 ba2.1k sqft1205 Voyager Dr, Bismarck, ND 58504For SaleMLS ID #4026736, PATRICK KOSKI, Realty One Group - Encore. Great North MLS
- $650,0003 bd2 ba1.9k sqft413 Lennox Dr, Bismarck, ND 58504New ConstructionMLS ID #4026613, Jenessa M Wickline, Realty One Group - Encore. Great North MLS
- $650,0003 bd2 ba1.9k sqft411 Lennox Dr, Bismarck, ND 58504New ConstructionMLS ID #4026612, Jenessa M Wickline, Realty One Group - Encore. Great North MLS
- $829,9003 bd3 ba2.2k sqft3719 Rutland Dr, Bismarck, ND 58504New ConstructionGreat North MLS
- $599,9004 bd3 ba2.7k sqft4222 Kites Ln, Bismarck, ND 58503New ConstructionMLS ID #4025451, Hunt Boustead, TRADEMARK REALTY. Great North MLS
- $550,0004 bd3 ba2.6k sqft5417 Hendrickson Dr, Bismarck, ND 58504For SaleMLS ID #4026776, KENDALL K VETTER, CORE Real Estate Advisors. Great North MLS
- $599,9004 bd3 ba2.4k sqft2002 Prairie Hawk Dr, Bismarck, ND 58503For SaleMLS ID #4025597, Jessica Silha, TRADEMARK REALTY. Great North MLS
- $324,0003 bd3 ba1.8k sqft3207 Kenner Loop, City Of Bismarck, ND 58504For SaleMLS ID #4026878, Eric Schlosser, CENTURY 21 Morrison Realty. Great North MLS
- $599,9993 bd4 ba2.5k sqft501 Koenig Dr, Bismarck, ND 58504For SaleMLS ID #4023170, Jessica Silha, TRADEMARK REALTY. Great North MLS
- $465,0003 bd3 ba2.5k sqft4204 Silver Blvd, Bismarck, ND 58503For SaleMLS ID #4027094, Cody Hepper, Realty One Group - Encore. Great North MLS
