**OPEN HOUSE THURSDAY 7.23.26 from 5:30-6:30**
Welcome home to this beautifully maintained newer twin home in desirable south Bismarck. This home offers modern style, functional living space, and a fully fenced backyard perfect for relaxing, entertaining, or enjoying time with family and pets.
Step inside to a welcoming foyer that opens into a bright, open-concept main living area filled with natural light. The thoughtfully designed kitchen features crisp white cabinetry, a spacious pantry, a large center island with ample seating, and plenty of workspace for everyday cooking or hosting guests. The adjoining dining area flows seamlessly to a 12x12 concrete patio, creating the perfect space for summer barbecues, morning coffee, or evening gatherings.
The inviting living room is enhanced by a custom built-in entertainment center and elegant wall sconces, adding both character and functionality to the space.
Upstairs, you'll find a spacious primary suite designed for comfort, complete with a walk-in closet and a private ensuite featuring dual sinks and a walk-in shower. Two additional generously sized bedrooms, a full bathroom, a convenient upper-level laundry room, and a versatile loft provide flexible space for a home office, playroom, reading nook, or additional living area.
Combining modern finishes, an excellent layout, and a sought-after south Bismarck location, this move-in-ready home offers everything you've been looking for. Schedule your showing today before this exceptional property is gone!
For sale
Price cut: $5K (7/20)
$364,900
3643 Meridian Dr, Bismarck, ND 58504
3beds
2,072sqft
:
Get pre-qualified$2,341/mo
Townhouse
Built in 2016
0.34 Acres Lot
$359,700 Zestimate®
$176/sqft
$-- HOA
What's special
Modern finishesCrisp white cabinetryConvenient upper-level laundry roomSpacious pantryThoughtfully designed kitchenWalk-in closetWelcoming foyer
- 15 days |
- 550 |
- 24 |
Likely to sell faster than
Zillow last checked:
Listing updated:
Listed by:
NOAH VANVOORHIS 701-721-4054,
BITZ REALTY 701-258-0343
Source: Great North MLS,MLS#: 4026552
Facts & features
Interior
Bedrooms & bathrooms
- Bedrooms: 3
- Bathrooms: 3
- Full bathrooms: 1
- 3/4 bathrooms: 1
- 1/2 bathrooms: 1
Primary bedroom
- Level: Upper
Bedroom 2
- Level: Upper
Bedroom 3
- Level: Upper
Primary bathroom
- Level: Upper
Bathroom 1
- Level: Main
Bathroom 2
- Level: Upper
Dining room
- Level: Main
Kitchen
- Level: Main
Laundry
- Level: Upper
Living room
- Level: Main
Loft
- Level: Upper
Heating
- Forced Air
Cooling
- Central Air
Appliances
- Included: Dishwasher, Disposal, Microwave, Range, Refrigerator
Features
- Ceiling Fan(s), Pantry, Primary Bath, TV Mounts and Hardware, Walk-In Closet(s)
- Flooring: Vinyl, Carpet
- Basement: None
- Has fireplace: No
Interior area
- Total structure area: 2,072
- Total interior livable area: 2,072 sqft
- Finished area above ground: 2,072
- Finished area below ground: 0
Property
Parking
- Total spaces: 2
- Parking features: Heated Garage, Insulated
- Garage spaces: 2
Features
- Levels: Two
- Stories: 2
- Exterior features: Rain Gutters
- Fencing: Full
Lot
- Size: 0.34 Acres
- Dimensions: 100 x 145
- Features: Corner Lot, Rectangular Lot
Details
- Parcel number: 2225002220
Construction
Type & style
- Home type: Townhouse
- Property subtype: Townhouse
Materials
- Vinyl Siding
- Roof: Shingle
Condition
- New construction: No
- Year built: 2016
Utilities & green energy
- Sewer: Public Sewer
- Water: Public
Community & HOA
Community
- Security: Smoke Detector(s)
HOA
- Services included: None
Location
- Region: Bismarck
Financial & listing details
- Price per square foot: $176/sqft
- Tax assessed value: $296,300
- Annual tax amount: $3,687
- Date on market: 7/11/2026
Estimated market value
$359,700
$342,000 - $378,000
$1,777/mo
Price history
| Date | Event | Price |
|---|---|---|
| 7/20/2026 | Price change | $364,900-1.4%$176/sqft |
Source: Great North MLS #4026552 Report a problem | ||
| 7/11/2026 | Listed for sale | $369,900+12.1%$179/sqft |
Source: Great North MLS #4026552 Report a problem | ||
| 6/24/2022 | Sold | -- |
Source: Great North MLS #4001382 Report a problem | ||
| 5/15/2022 | Pending sale | $329,900$159/sqft |
Source: Great North MLS #4001382 Report a problem | ||
| 5/6/2022 | Price change | $329,900-2.3%$159/sqft |
Source: Great North MLS #4001382 Report a problem | ||
| 5/5/2022 | Listed for sale | $337,500+16.4%$163/sqft |
Source: Great North MLS #4001382 Report a problem | ||
| 3/29/2021 | Sold | -- |
Source: Public Record Report a problem | ||
| 1/21/2021 | Listed for sale | $289,900$140/sqft |
Source: Owner Report a problem | ||
Public tax history
| Year | Property taxes | Tax assessment |
|---|---|---|
| 2024 | $6,012 +10% | $148,150 -13.8% |
| 2023 | $5,464 +9.1% | $171,900 +15.3% |
| 2022 | $5,011 +2.5% | $149,150 +17.8% |
| 2021 | $4,887 | $126,600 +3% |
| 2020 | -- | $122,900 +4.2% |
| 2019 | $4,633 +590.7% | $117,900 |
| 2018 | $671 | $117,900 +268.4% |
| 2017 | -- | $32,000 +265.7% |
| 2016 | $184 | $8,750 |
| 2014 | -- | -- |
Find assessor info on the county website
Monthly payment
Est. payment
Payment breakdown
Explore the cost of this home by adjusting the details. Changes won't be saved.Climate risks
Neighborhood: 58504
Nearby schools
GreatSchools rating
- 7/10Victor Solheim Elementary SchoolGrades: K-5Distance: 1.3 mi
- 8/10Wachter Middle SchoolGrades: 6-8Distance: 2.3 mi
- 5/10Bismarck High SchoolGrades: 9-12Distance: 3.6 mi
Schools provided by the listing agent
- Elementary: Solheim
- Middle: Wachter
- High: Bismarck High
Source: Great North MLS. This data may not be complete. We recommend contacting the local school district to confirm school assignments for this home.
- $325,3003 bd3 ba902 sqft3641 Meridian Dr, Bismarck, ND 58504Off Market
- $360,8003 bd3 ba2k sqft3637 Meridian Dr, Bismarck, ND 58504Off Market
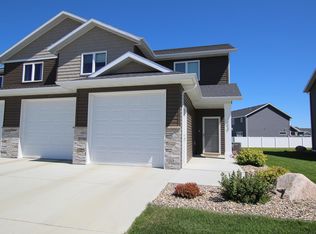
- $--3 bd3 ba2k sqft224 Nina Ln, Bismarck, ND 58504Sold
- $368,2003 bd3 ba2k sqft3629 Meridian, Bismarck, ND 58504Off Market
- $351,8003 bd3 ba902 sqft3635 Meridian Dr, Bismarck, ND 58504Off Market
- $384,3003 bd3 ba2.2k sqft214 Nina Lane, Bismarck, ND 58504Off Market
- $366,0003 bd3 ba2k sqft202 Nina Lane, Bismarck, ND 58504Off Market
- $479,4002 bd2 ba1.2k sqft3701 Meridian Dr, Bismarck, ND 58504Off Market
A local agent can set up tours, give advice and negotiate with sellers.
A local lender can help you make sure your offer is ready when you are.
Similar homes
- $324,9003 bd3 ba1.6k sqft3313 Kenner Loop, Bismarck, ND 58504For Sale
 MLS ID #4026106, KIRSTIN WILHELM, New Nest Realty, LLC. Great North MLS
 - $424,9003 bd3 ba2.7k sqft1658 Portland Dr, Bismarck, ND 58504For Sale
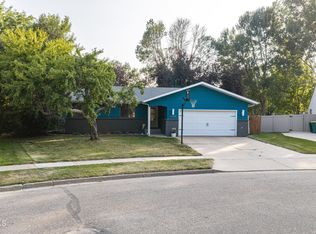 MLS ID #4026734, JAMIE L CHRISTENSEN, CENTURY 21 Morrison Realty. Great North MLS
 - $332,0003 bd3 ba1.6k sqft3308 Kenner Loop, Bismarck, ND 58504For Sale
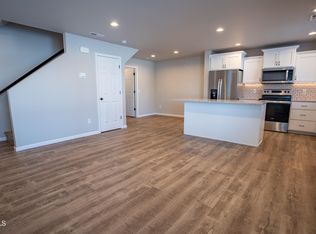 MLS ID #4023799, Olivia Spitzer, Realty One Group - Encore. Great North MLS
 - $359,9004 bd2 ba2k sqft1425 S 3rd St, Bismarck, ND 58504For Sale
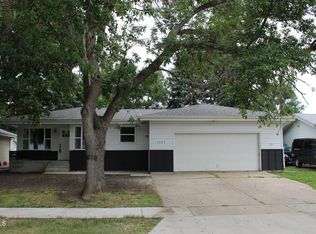 MLS ID #4026366, AUSTIN W MUTH, GENESIS REALTY, LLC. Great North MLS
 - $319,9003 bd3 ba1.5k sqft6930 Majestic Loop, Lincoln, ND 58504For SaleMLS ID #4026696, MARY R SHELKEY, HOMETOWN REALTY. Great North MLS
- $360,9003 bd3 ba1.6k sqft3114 Dana Dr, Bismarck, ND 58504New ConstructionMLS ID #4025509, Noah Spitzer, Realty One Group - Encore. Great North MLS
- $394,9004 bd3 ba2.7k sqft1029 W Avenue B, Bismarck, ND 58501For SaleMLS ID #4026745, MISSY MORITZ, BIANCO REALTY, INC.. Great North MLS
- $339,9003 bd3 ba1.5k sqft2601 Douglas Pl SE, Mandan, ND 58554For SaleMLS ID #4026457, JENNIFER J J HATZENBUHLER, New Nest Realty, LLC. Great North MLS
- $360,0003 bd2 ba2.3k sqft1023 N Mandan St, Bismarck, ND 58501For SaleMLS ID #4026409, AMY D HULLET, CENTURY 21 Morrison Realty. Great North MLS
- $479,9004 bd3 ba3k sqft2314 Santa Barbara Dr, Bismarck, ND 58504For SaleMLS ID #4026053, PATRICK KOSKI, Realty One Group - Encore. Great North MLS
- $395,9004 bd3 ba1.8k sqft3118 Dana Dr, Bismarck, ND 58504For SaleMLS ID #4025510, Noah Spitzer, Realty One Group - Encore. Great North MLS
- $389,9004 bd2 ba2.3k sqft402 Tulsa Dr, Bismarck, ND 58504For SaleMLS ID #4025824, DARCY D FETTIG, BIANCO REALTY, INC.. Great North MLS
- $368,0004 bd3 ba2.3k sqft3851 Montreal St, Bismarck, ND 58503For SaleMLS ID #4026207, ANN ANDRE, eXp Realty. Great North MLS
- $414,0004 bd3 ba2.1k sqft84 Haywood Dr, Bismarck, ND 58504For SaleMLS ID #4026523, HALEY A LANG, Paramount Real Estate. Great North MLS
- $425,0005 bd2 ba2.8k sqft311 W Bowen Ave, Bismarck, ND 58504For SaleMLS ID #4026198, TAMMY LAPP-HARRIS, INTEGRA REALTY GROUP, INC.. Great North MLS
- $355,0003 bd2 ba1.6k sqft1301 N 33rd St APT 3, Bismarck, ND 58501For SaleMLS ID #4026229, MELANIE STAIGER, CENTURY 21 Morrison Realty. Great North MLS
- $329,9004 bd2 ba1.7k sqft408 Mason Ave, City Of Bismarck, ND 58501For SaleMLS ID #4026450, Dana J Oukrop, Paramount Real Estate. Great North MLS
- $419,9004 bd3 ba2.2k sqft159 Dolan Dr, Bismarck, ND 58504For SaleMLS ID #4026553, Jennifer Saari, BIANCO REALTY, INC.. Great North MLS
- $429,9004 bd4 ba2.7k sqft700 Saint Louis Pl, Bismarck, ND 58504For SaleMLS ID #4026371, KIRSTIN WILHELM, New Nest Realty, LLC. Great North MLS
- $440,0003 bd3 ba2.4k sqft3268 Impala Ln, Bismarck, ND 58503For SaleMLS ID #4026406, Jessica Silha, TRADEMARK REALTY. Great North MLS
