Enjoy easy living in this well-maintained & recently updated twin-home (condo) offering 4 bedrooms and 3 bathrooms. The main floor features a bright and inviting living room with a gas fireplace, a spacious kitchen with a center island, pantry, and ample cabinet space, plus a dining area that opens to a newer maintenance-free back deck and patio. The main level also includes the primary bedroom with a walk-in closet and private 3/4 bathroom, a second bedroom, full bathroom with jetted tub, and a convenient laundry room. The lower level offers a comfortable family room, third and fourth bedrooms, and an additional 3/4 bathroom. Outside, you'll appreciate the fenced backyard with yard shed, attached double garage, underground sprinklers, and newer roof. Call a REALTOR today to schedule a private showing!
For sale
Price cut: $10K (7/15)
$479,900
2314 Santa Barbara Dr, Bismarck, ND 58504
4beds
3,006sqft
:
Get pre-qualified$3,049/mo
Townhouse
Built in 2003
0.32 Acres Lot
$469,700 Zestimate®
$160/sqft
$-- HOA
What's special
Gas fireplaceAttached double garageConvenient laundry roomAmple cabinet spaceComfortable family roomUnderground sprinklersNewer roof
- 49 days |
- 484 |
- 7 |
Zillow last checked:
Listing updated:
Listed by:
PATRICK KOSKI 701-471-1331,
Realty One Group - Encore 701-751-7040
Source: Great North MLS,MLS#: 4026053
Facts & features
Interior
Bedrooms & bathrooms
- Bedrooms: 4
- Bathrooms: 3
- Full bathrooms: 1
- 3/4 bathrooms: 2
Heating
- Forced Air, Natural Gas
Cooling
- Central Air
Appliances
- Included: Dishwasher, Dryer, Range, Refrigerator, Washer
- Laundry: Main Level
Features
- Main Floor Bedroom, Pantry, Primary Bath, Vaulted Ceiling(s), Walk-In Closet(s)
- Flooring: Carpet, Laminate
- Basement: Egress Windows,Finished,Full
- Number of fireplaces: 1
- Fireplace features: Living Room
Interior area
- Total structure area: 3,006
- Total interior livable area: 3,006 sqft
- Finished area above ground: 1,522
- Finished area below ground: 1,484
Property
Parking
- Total spaces: 2
- Parking features: Water, Garage Faces Front, Floor Drain, Attached
- Attached garage spaces: 2
Features
- Patio & porch: Deck, Patio
- Exterior features: Rain Gutters
- Fencing: Vinyl
Lot
- Size: 0.32 Acres
- Dimensions: 1 x 1
- Features: Undivided Interest, Sprinklers In Rear, Sprinklers In Front, Landscaped, Level, Lot - Owned
Details
- Parcel number: 1173006087
Construction
Type & style
- Home type: Townhouse
- Architectural style: Ranch
- Property subtype: Townhouse
Materials
- Steel Siding
- Foundation: Concrete Perimeter
- Roof: Shingle,Asphalt
Condition
- New construction: No
- Year built: 2003
Utilities & green energy
- Sewer: Private Sewer
- Water: Public
- Utilities for property: Sewer Connected, Natural Gas Connected, Water Connected, Trash Pickup - Public, Electricity Connected
Community & HOA
HOA
- Amenities included: See Remarks
- Services included: None
Location
- Region: Bismarck
Financial & listing details
- Price per square foot: $160/sqft
- Tax assessed value: $323,400
- Annual tax amount: $3,633
- Date on market: 6/13/2026
- Electric utility on property: Yes
- Road surface type: Asphalt, Paved
Estimated market value
$469,700
$446,000 - $493,000
$2,631/mo
Price history
| Date | Event | Price |
|---|---|---|
| 7/15/2026 | Price change | $479,900-2%$160/sqft |
Source: Great North MLS #4026053 Report a problem | ||
| 6/13/2026 | Listed for sale | $489,900+36.1%$163/sqft |
Source: Great North MLS #4026053 Report a problem | ||
| 4/24/2026 | Sold | -- |
Source: Great North MLS #4024326 Report a problem | ||
| 3/26/2026 | Pending sale | $359,900$120/sqft |
Source: Great North MLS #4024326 Report a problem | ||
| 3/24/2026 | Listed for sale | $359,900$120/sqft |
Source: Great North MLS #4024326 Report a problem | ||
Public tax history
| Year | Property taxes | Tax assessment |
|---|---|---|
| 2024 | $1,471 -57.4% | $161,700 +5.4% |
| 2023 | $3,452 +32.2% | $153,400 0% |
| 2022 | $2,611 +3.1% | $153,450 +31.8% |
| 2021 | $2,531 | $116,400 |
| 2020 | -- | $116,400 |
| 2019 | $2,129 -7.8% | $116,400 |
| 2018 | $2,309 | $116,400 |
| 2017 | -- | $116,400 |
| 2016 | $2,084 +7.5% | $116,400 +9.2% |
| 2014 | $1,940 | $106,550 +9.5% |
| 2013 | -- | $97,300 +9% |
| 2012 | -- | $89,250 +2% |
| 2011 | -- | $87,500 |
| 2010 | -- | $87,500 +1% |
| 2009 | -- | $86,650 +3% |
| 2008 | -- | $84,150 |
Find assessor info on the county website
Monthly payment
Est. payment
Payment breakdown
Explore the cost of this home by adjusting the details. Changes won't be saved.Climate risks
Neighborhood: 58504
Nearby schools
GreatSchools rating
- 7/10Victor Solheim Elementary SchoolGrades: K-5Distance: 1 mi
- 8/10Wachter Middle SchoolGrades: 6-8Distance: 1.1 mi
- 5/10Bismarck High SchoolGrades: 9-12Distance: 2.4 mi
Schools provided by the listing agent
- Elementary: Solheim
- Middle: Wachter
- High: Bismarck High
Source: Great North MLS. This data may not be complete. We recommend contacting the local school district to confirm school assignments for this home.
- $376,4004 bd3 ba2.5k sqft2312 Santa Barbara Dr, Bismarck, ND 58504Off Market

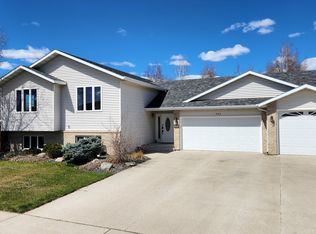
- $--4 bd4 ba2.5k sqft984 Santa Fe Ave, Bismarck, ND 58504Sold
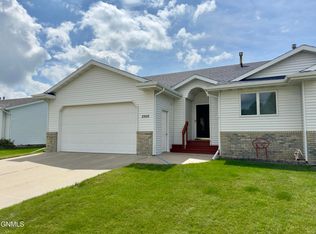
- $--4 bd3 ba2.2k sqft2306 Santa Barbara Dr, Bismarck, ND 58504Sold
- $440,3005 bd3 ba1.3k sqft793 San Angelo Dr, Bismarck, ND 58504Off Market
- $383,8003 bd3 ba2.5k sqft2304 Santa Barbara Dr, Bismarck, ND 58504Off Market
- $313,8003 bd2 ba1.4k sqft981 Santa Fe Ave #1, Bismarck, ND 58501Off Market
- $313,8003 bd2 ba1.4k sqft981 Santa Fe Ave #2, Bismarck, ND 58501Off Market
- $313,8003 bd2 ba1.4k sqft981 Santa Fe Ave #3, Bismarck, ND 58501Off Market
A local agent can set up tours, give advice and negotiate with sellers.
A local lender can help you make sure your offer is ready when you are.
Similar homes
- $460,0004 bd2 ba2.1k sqft3720 W Princeton Ave, Bismarck, ND 58504For Sale
 MLS ID #4026861, AMY D HULLET, CENTURY 21 Morrison Realty. Great North MLS
 - $470,0004 bd2 ba1.8k sqft6405 Preston Loop, Bismarck, ND 58504For Sale
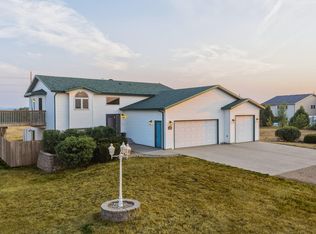 MLS ID #4026794, AMY R MONTGOMERY, Better Homes and Gardens Real Estate Alliance Group. Great North MLS
 - $510,0004 bd3 ba2.9k sqft2512 Coolidge Ave, Bismarck, ND 58501For Sale
 MLS ID #4026855, Kristina Schwab, CENTURY 21 Morrison Realty. Great North MLS
 - $524,9004 bd2 ba3.2k sqft7650 Dogwood Dr, Bismarck, ND 58504For Sale
 MLS ID #4026506, Nicole DeKrey, VENTURE REAL ESTATE. Great North MLS
 - $440,0004 bd3 ba3k sqft4308 Boulder Ridge Rd, Bismarck, ND 58503For SaleMLS ID #4026439, DENISE M ZIEGLER, Better Homes and Gardens Real Estate Alliance Group. Great North MLS
- $550,0003 bd2 ba1.5k sqft221 Kamrose Dr, Bismarck, ND 58504New ConstructionMLS ID #4026796, Kirsten Thomson, TRADEMARK REALTY. Great North MLS
- $459,9005 bd2 ba2.1k sqft910 Mahone Ave, Bismarck, ND 58503For SaleMLS ID #4026797, JAMIE D SORENSON, Realty One Group - Encore. Great North MLS
- $565,0004 bd3 ba2.6k sqft5417 Hendrickson Dr, Bismarck, ND 58504For SaleMLS ID #4026776, KENDALL K VETTER, CORE Real Estate Advisors. Great North MLS
- $364,9003 bd3 ba2k sqft3643 Meridian Dr, Bismarck, ND 58504For SaleMLS ID #4026552, NOAH VANVOORHIS, BITZ REALTY. Great North MLS
- $389,9004 bd2 ba2.3k sqft402 Tulsa Dr, Bismarck, ND 58504For SaleMLS ID #4025824, DARCY D FETTIG, BIANCO REALTY, INC.. Great North MLS
- $499,0003 bd2 ba2.2k sqft550 Glenwood Dr, Bismarck, ND 58504For SaleMLS ID #4023214, DAWN M LEINGANG, TRADEMARK REALTY. Great North MLS
- $554,9006 bd4 ba2.8k sqft6201 Sully Dr, Bismarck, ND 58504For SaleMLS ID #4025898, MARY R SHELKEY, HOMETOWN REALTY. Great North MLS
- $392,9003 bd3 ba2.6k sqft308 W Boulevard Ave, Bismarck, ND 58501For SaleMLS ID #4026900, ANN ANDRE, eXp Realty. Great North MLS
- $584,9003 bd3 ba2.8k sqft205 Lennox Dr, Bismarck, ND 58504For SaleMLS ID #4025661, Jenessa M Wickline, Realty One Group - Encore. Great North MLS
- $440,0003 bd3 ba2.4k sqft3268 Impala Ln, Bismarck, ND 58503For SaleMLS ID #4026406, Jessica Silha, TRADEMARK REALTY. Great North MLS
- $624,9004 bd2 ba3.2k sqft7650 Dogwood Dr #&-7330, Bismarck, ND 58504For SaleMLS ID #4026530, Nicole DeKrey, VENTURE REAL ESTATE. Great North MLS
- $465,0006 bd3 ba3.8k sqft3209 Winnipeg Dr, Bismarck, ND 58503For SaleMLS ID #4026730, SHIRLEY THOMAS, BIANCO REALTY, INC.. Great North MLS
- $414,0004 bd3 ba2.1k sqft84 Haywood Dr, Bismarck, ND 58504For SaleMLS ID #4026523, HALEY A LANG, Paramount Real Estate. Great North MLS
- $489,9005 bd3 ba2.6k sqft3406 Frost Ln, Bismarck, ND 58503For SaleMLS ID #4026420, BREA ZINS, Paramount Real Estate. Great North MLS
- $419,9004 bd3 ba2.2k sqft159 Dolan Dr, Bismarck, ND 58504For SaleMLS ID #4026553, Jennifer Saari, BIANCO REALTY, INC.. Great North MLS
