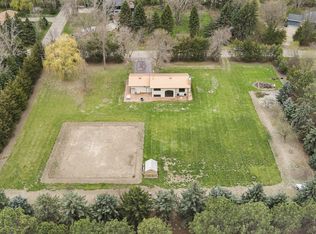
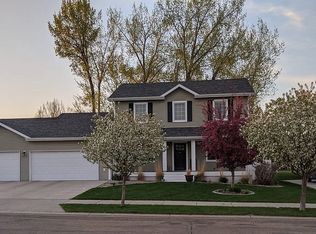
If you are looking for a home with lots of bedrooms and a floor plan that allows for all the things you have going on in life, then check out this 6 bedroom, 4 bathroom home that has SO much to offer! This home features two good sized living rooms on the main floor, a room that is currently used as an office but could function as a non-conforming bedroom if you needed it to. On this level, you will also find a nice sized dining room that is open to the kitchen, a 1/2 bath, laundry, the mechanical room, and just on the other side of the kitchen, through the garage, is a private area that can be used as an in-law suite, or whatever you want it to be with a 3/4 bath. This area is very sound proof as when the home was built, the sellers had it insulated for sound so he could use it for his music studio. It also features a private entrance from the exterior of the home. Notice the large trex deck off the dining room looking out over your backyard. Picture yourself entertaining your friends and family out here! When evening comes, you can start a fire in the firepit and sit around and tell all kinds of stories. As you first enter the home from the front, you'll notice the good sized front porch that is so sought after. You can sit and listen to the birds and watch you neighbors walk or drive by from your porch while enjoying your morning coffee. The upstairs features 3 conforming bedrooms and one bedroom without a closet, a 3/4 bath off one of the bedrooms and a main bath that features the jetted tub. There is also a large primary bedroom that has a seperate sitting area as well as two large closets in it. You will see how this could quickly become your sanctuary. Along with all of this, there are LOTS of closets in this home for your storage. Let's step outside to the beautiful yard that has LOTS of trees on it, it's own garden spot, a shed and lots of room to roam. You can even have chickens out here! AND if you have little kiddo's, the Prairie Rose Elementary School is just right across the street! So you can see all that this home has to offer. Call for a private showing today and let's make this YOUR new HOME!!
For sale
Price cut: $10K (7/9)
$554,900
6201 Sully Dr, Bismarck, ND 58504
6beds
2,896sqft
:
Get pre-qualified$3,525/mo
Single Family Residence
Built in 1995
1.98 Acres Lot
$538,800 Zestimate®
$192/sqft
$-- HOA
What's special
Good sized front porchGarden spot
- 49 days |
- 1,504 |
- 57 |
Zillow last checked:
Listing updated:
Listed by:
MARY R SHELKEY 701-240-7355,
HOMETOWN REALTY 701-240-7355
Source: Great North MLS,MLS#: 4025898
Facts & features
Interior
Bedrooms & bathrooms
- Bedrooms: 6
- Bathrooms: 4
- Full bathrooms: 1
- 3/4 bathrooms: 2
- 1/2 bathrooms: 1
Primary bedroom
- Level: Upper
Bedroom 1
- Description: Bedroom/office
- Level: Main
Bedroom 2
- Level: Upper
Bedroom 3
- Level: Upper
Bedroom 4
- Level: Upper
Bedroom 5
- Description: no closet
- Level: Upper
Bathroom 1
- Description: 1/2 bath
- Level: Main
Bathroom 2
- Description: 3/4 bath
- Level: Upper
Bathroom 3
- Description: full bath
- Level: Upper
Bathroom 4
- Description: in the in law suite
- Level: Main
Dining room
- Level: Main
Other
- Level: Main
Family room
- Level: Main
Other
- Description: through the garage
- Level: Main
Kitchen
- Level: Main
Laundry
- Level: Main
Living room
- Level: Main
Other
- Level: Main
Heating
- Forced Air, Natural Gas
Cooling
- Central Air
Appliances
- Included: Dishwasher, Microwave Hood, Range, Refrigerator
- Laundry: Main Level
Features
- Ceiling Fan(s), Walk-In Closet(s)
- Windows: Window Treatments, Skylight(s)
- Basement: Crawl Space
- Number of fireplaces: 1
- Fireplace features: Living Room
Interior area
- Total structure area: 2,896
- Total interior livable area: 2,896 sqft
- Finished area above ground: 2,896
- Finished area below ground: 0
Property
Parking
- Total spaces: 2
- Parking features: Garage Door Opener, Lighted, Triple+ Driveway, Garage Faces Side, Attached
- Attached garage spaces: 2
Features
- Levels: Two
- Stories: 2
- Patio & porch: Porch
- Exterior features: Storage, Rain Gutters, Fire Pit, Garden, Keyless Entry
- Spa features: Whirlpool Tub
- Fencing: None
Lot
- Size: 1.98 Acres
- Features: Corner Lot, Irregular Lot, Lot - Owned
Details
- Additional structures: Shed(s)
- Parcel number: 38138803806040
Construction
Type & style
- Home type: SingleFamily
- Property subtype: Single Family Residence
Materials
- Steel Siding
- Foundation: Concrete Perimeter
- Roof: Shingle
Condition
- New construction: No
- Year built: 1995
Utilities & green energy
- Sewer: Private Sewer, Septic Tank
- Water: Rural, Rural Water Membership
Community & HOA
Community
- Security: Smoke Detector(s)
- Subdivision: Falconer Estates
HOA
- Services included: None
Location
- Region: Bismarck
Financial & listing details
- Price per square foot: $192/sqft
- Tax assessed value: $495,300
- Annual tax amount: $3,579
- Date on market: 6/6/2026
Estimated market value
$538,800
$512,000 - $566,000
$3,700/mo
Price history
| Date | Event | Price |
|---|---|---|
| 7/9/2026 | Price change | $554,900-1.8%$192/sqft |
Source: Great North MLS #4025898 Report a problem | ||
| 6/26/2026 | Price change | $564,900-1.7%$195/sqft |
Source: Great North MLS #4025898 Report a problem | ||
| 6/6/2026 | Listed for sale | $574,900$199/sqft |
Source: Great North MLS #4025898 Report a problem | ||
Public tax history
| Year | Property taxes | Tax assessment |
|---|---|---|
| 2024 | $3,902 +11.7% | $247,650 +4.9% |
| 2023 | $3,493 +7.8% | $236,100 +7.5% |
| 2022 | $3,239 +3.2% | $219,700 +7.7% |
| 2021 | $3,139 | $203,950 +3.8% |
| 2020 | -- | $196,550 |
| 2019 | $3,056 -2.3% | $196,550 |
| 2018 | $3,127 +22.3% | $196,550 |
| 2017 | $2,558 -9.7% | $196,550 |
| 2016 | $2,831 +10.7% | $196,550 -45.6% |
| 2014 | $2,558 | $361,300 +27.8% |
| 2013 | $2,558 | $282,800 +7.9% |
| 2012 | -- | $262,100 +110.7% |
| 2011 | -- | $124,400 +3.3% |
| 2010 | -- | $120,400 |
| 2009 | -- | $120,400 +7.3% |
| 2008 | -- | $112,200 +15.4% |
| 2006 | -- | $97,200 +7.1% |
| 2005 | -- | $90,720 +13.4% |
| 2003 | -- | $80,000 +2.2% |
| 2002 | -- | $78,295 +3% |
| 2001 | -- | $76,014 |
| 2000 | -- | $76,014 +3% |
| 1999 | -- | $73,800 |
Find assessor info on the county website
Monthly payment
Est. payment
Payment breakdown
Explore the cost of this home by adjusting the details. Changes won't be saved.Climate risks
Neighborhood: 58504
Nearby schools
GreatSchools rating
- 6/10Prairie Rose Elem SchoolGrades: K-5Distance: 0.1 mi
- 8/10Wachter Middle SchoolGrades: 6-8Distance: 4.1 mi
- 5/10Bismarck High SchoolGrades: 9-12Distance: 5.4 mi
Schools provided by the listing agent
- Elementary: Prairie Rose
Source: Great North MLS. This data may not be complete. We recommend contacting the local school district to confirm school assignments for this home.
- $35,900-- bd-- ba-- sqft6221 Sully Dr, Bismarck, ND 58504Off Market
- $477,9003 bd2 ba1.4k sqft2131 Oahe Bnd, Bismarck, ND 58504Off Market
- $653,600-- bd-- ba2.8k sqft6200 Sully Dr, Bismarck, ND 58504Off Market
- $938,500-- bd-- ba4.5k sqft6301 Sully Dr, Bismarck, ND 58504Off Market
- $366,000-- bd-- ba-- sqft2201 Oahe Bnd, Bismarck, ND 58504Off Market
- $635,2004 bd-- ba3.3k sqft6324 Apple Creek Dr, Bismarck, ND 58504Off Market
- $40,100-- bd-- ba-- sqft6408 Apple Creek Dr, Bismarck, ND 58504Off Market
- $937,3005 bd4 ba4.3k sqft6300 Sully Dr, Bismarck, ND 58504Off Market
A local agent can set up tours, give advice and negotiate with sellers.
A local lender can help you make sure your offer is ready when you are.
Similar homes
- $524,9004 bd2 ba3.2k sqft7650 Dogwood Dr, Bismarck, ND 58504For Sale
 MLS ID #4026506, Nicole DeKrey, VENTURE REAL ESTATE. Great North MLS
 - $624,9004 bd2 ba3.2k sqft7650 Dogwood Dr #&-7330, Bismarck, ND 58504For Sale
 MLS ID #4026530, Nicole DeKrey, VENTURE REAL ESTATE. Great North MLS
 - $499,0003 bd2 ba2.2k sqft550 Glenwood Dr, Bismarck, ND 58504For Sale
 MLS ID #4023214, DAWN M LEINGANG, TRADEMARK REALTY. Great North MLS
 - $550,0005 bd4 ba3.1k sqft218 Marietta Dr, Bismarck, ND 58504For Sale By Owner
- $635,0006 bd5 ba4.1k sqft1524 Woodsman Pl, Bismarck, ND 58504For SaleMLS ID #4026024, JASON SCHMIDT, Oaktree Realty. Great North MLS
- $429,9004 bd4 ba2.7k sqft700 Saint Louis Pl, Bismarck, ND 58504For SaleMLS ID #4026371, KIRSTIN WILHELM, New Nest Realty, LLC. Great North MLS
- $519,9003 bd4 ba3.6k sqft314 Aspen Ave, Bismarck, ND 58503For SaleMLS ID #4026710, RYAN WOLF, CENTURY 21 Morrison Realty. Great North MLS
- $479,9004 bd3 ba3k sqft2314 Santa Barbara Dr, Bismarck, ND 58504For SaleMLS ID #4026053, PATRICK KOSKI, Realty One Group - Encore. Great North MLS
- $465,0006 bd3 ba3.8k sqft3209 Winnipeg Dr, Bismarck, ND 58503For SaleMLS ID #4026730, SHIRLEY THOMAS, BIANCO REALTY, INC.. Great North MLS
- $599,9004 bd3 ba2.7k sqft2721 Nicklaus Dr, Bismarck, ND 58503For SaleMLS ID #4026589, AMY J ASCHE, BIANCO REALTY, INC.. Great North MLS
- $589,9004 bd3 ba3.5k sqft4701 Kost Dr, Bismarck, ND 58503For SaleMLS ID #4026196, LUNETTE LIPP SANDO, NORTHWEST REALTY GROUP. Great North MLS
- $534,9005 bd3 ba2.8k sqft3501 Sandpiper Trl SE, Mandan, ND 58554For SaleMLS ID #4026453, KATHY M WAGNER, CENTURY 21 Morrison Realty. Great North MLS
- $609,9004 bd3 ba2.2k sqft1001 Sunflower Dr, Bismarck, ND 58503For SaleMLS ID #4025358, NICOLE E STRAND, Realty One Group - Encore. Great North MLS
- $499,9005 bd3 ba2.6k sqft3406 Frost Ln, Bismarck, ND 58503For SaleMLS ID #4026420, BREA ZINS, Paramount Real Estate. Great North MLS
- $410,0005 bd2 ba2.7k sqft317 E Denver Ave, Bismarck, ND 58504For SaleMLS ID #4025425, Travis Lang, eXp Realty. Great North MLS
- $389,9004 bd2 ba2.3k sqft402 Tulsa Dr, Bismarck, ND 58504For SaleMLS ID #4025824, DARCY D FETTIG, BIANCO REALTY, INC.. Great North MLS
- $509,9003 bd4 ba2.6k sqft103 E Edmonton Dr, Bismarck, ND 58503For SaleMLS ID #4026600, TAMMY LAPP-HARRIS, INTEGRA REALTY GROUP, INC.. Great North MLS
- $552,0003 bd-- ba2.9k sqft5839 Lariat Loop, Bismarck, ND 58503For Sale By Owner
- $415,0004 bd2 ba1.9k sqft5800 Lariat Loop, Bismarck, ND 58503For SaleMLS ID #4026765, Nicole DeKrey, VENTURE REAL ESTATE. Great North MLS
- $414,0004 bd3 ba2.1k sqft84 Haywood Dr, Bismarck, ND 58504For SaleMLS ID #4026523, HALEY A LANG, Paramount Real Estate. Great North MLS
