NEW SHINGLES as of July 2026!
Where Memories Live: Pool, Sport Court & Exceptional Living Space
The large backyard is designed for fun and entertaining, featuring an in-ground pool, concrete sport court, patio area, and plenty of open space to enjoy, all surrounded by mature trees that provide privacy and a secluded feel.
Located on a cul-de-sac in south Bismarck, this home offers exceptional living space inside and out. The main level includes a primary suite, two additional bedrooms, laundry, a fourth bedroom or office, and a sunroom overlooking the pool and backyard. Upstairs, you'll find a second primary suite with a private bathroom, walk-in closet, and loft area overlooking the sunroom below.
Additional features include two fireplaces, a spacious lower-level recreation room, a basement bedroom with an egress window, and a dedicated storage room. Newer picture windows in the sunroom and upper-level primary suite bring in abundant natural light. The sunroom provides flexible space for entertaining, or everyday living.
Located near a golf course, shopping, restaurants, parks, and recreation trails, this property offers a combination of living space and outdoor amenities that is rarely found together. The backyard and pool area must be seen in person to be fully appreciated. Buyer to verify all information.
For sale
Price cut: $14.9K (7/16)
$635,000
1524 Woodsman Pl, Bismarck, ND 58504
6beds
4,117sqft
:
Get pre-qualified$3,988/mo
Single Family Residence
Built in 1964
0.62 Acres Lot
$613,900 Zestimate®
$154/sqft
$-- HOA
What's special
Two fireplacesDedicated storage roomSpacious lower-level recreation roomPatio areaIn-ground poolWalk-in closetLocated on a cul-de-sac
- 59 days |
- 1,807 |
- 52 |
Likely to sell faster than
Zillow last checked:
Listing updated:
Listed by:
JASON SCHMIDT 701-226-2282,
Oaktree Realty 701-223-7422,
DARREN SCHMIDT 701-226-5942,
Oaktree Realty
Source: Great North MLS,MLS#: 4026024
Facts & features
Interior
Bedrooms & bathrooms
- Bedrooms: 6
- Bathrooms: 5
- Full bathrooms: 2
- 3/4 bathrooms: 2
- 1/2 bathrooms: 1
Primary bedroom
- Level: Upper
Primary bedroom
- Level: Main
Bedroom 3
- Level: Main
Bedroom 4
- Level: Main
Bedroom 5
- Level: Main
Bedroom 6
- Description: Egress Window
- Level: Basement
Primary bathroom
- Level: Upper
Primary bathroom
- Level: Main
Bathroom 3
- Level: Main
Bathroom 4
- Level: Main
Bathroom 5
- Level: Basement
Dining room
- Description: View to Pool
- Level: Main
Family room
- Description: Fireplace
- Level: Basement
Kitchen
- Description: View to Pool
- Level: Main
Laundry
- Level: Main
Living room
- Level: Main
Other
- Level: Basement
Other
- Description: Pool View Room
- Level: Main
Recreation room
- Level: Basement
Storage
- Level: Basement
Heating
- Forced Air
Cooling
- Central Air
Appliances
- Included: Dishwasher, Disposal, Double Oven, Dryer, Range, Refrigerator, Washer
- Laundry: Main Level
Features
- Main Floor Bedroom, Primary Bath, Vaulted Ceiling(s), Walk-In Closet(s)
- Flooring: Tile, Vinyl, Carpet, Laminate
- Windows: Window Treatments
- Basement: Crawl Space,Egress Windows,Storage Space
- Number of fireplaces: 2
- Fireplace features: Family Room, Living Room
Interior area
- Total structure area: 4,117
- Total interior livable area: 4,117 sqft
- Finished area above ground: 2,733
- Finished area below ground: 1,384
Property
Parking
- Total spaces: 2
- Parking features: Additional Parking, Attached
- Attached garage spaces: 2
Features
- Levels: Three Or More,Two
- Stories: 3
- Exterior features: Rain Gutters, Basketball Court
- Has private pool: Yes
- Pool features: In Ground
- Fencing: Partial
Lot
- Size: 0.62 Acres
- Features: Cul-De-Sac, Lot - Owned
Details
- Additional structures: Shed(s)
- Parcel number: 0990001035
Construction
Type & style
- Home type: SingleFamily
- Property subtype: Single Family Residence
Materials
- Wood Siding, Brick
- Foundation: Concrete Perimeter
Condition
- New construction: No
- Year built: 1964
Utilities & green energy
- Sewer: Public Sewer
- Water: Public
- Utilities for property: Sewer Connected, Natural Gas Connected, Water Connected, Trash Pickup - Public, Electricity Connected
Community & HOA
Community
- Security: Smoke Detector(s)
- Subdivision: Arman Addition
Location
- Region: Bismarck
Financial & listing details
- Price per square foot: $154/sqft
- Tax assessed value: $530,300
- Annual tax amount: $6,129
- Date on market: 6/12/2026
- Electric utility on property: Yes
Estimated market value
$613,900
$583,000 - $645,000
$3,911/mo
Price history
| Date | Event | Price |
|---|---|---|
| 7/16/2026 | Price change | $635,000-2.3%$154/sqft |
Source: Great North MLS #4026024 Report a problem | ||
| 6/12/2026 | Listed for sale | $649,900+74.5%$158/sqft |
Source: Great North MLS #4026024 Report a problem | ||
| 5/31/2017 | Sold | -- |
Source: Great North MLS #3333340 Report a problem | ||
| 4/13/2017 | Pending sale | $372,500$90/sqft |
Source: TRADEMARK REALTY #333340 Report a problem | ||
| 3/29/2017 | Price change | $372,500-3.2%$90/sqft |
Source: TRADEMARK REALTY #333340 Report a problem | ||
| 3/22/2017 | Listed for sale | $384,900+8.5%$93/sqft |
Source: TRADEMARK REALTY #333340 Report a problem | ||
| 8/3/2015 | Sold | -- |
Source: Great North MLS #3326015 Report a problem | ||
| 5/12/2015 | Price change | $354,900-4.1%$86/sqft |
Source: Integra Realty Group, Inc. #326015 Report a problem | ||
| 4/23/2015 | Price change | $369,900-4.9%$90/sqft |
Source: Integra Realty Group, Inc. #326015 Report a problem | ||
| 3/19/2015 | Listed for sale | $389,000$94/sqft |
Source: Integra Realty Group, Inc. #326015 Report a problem | ||
| 11/2/1992 | Sold | -- |
Source: Great North MLS #3021137 Report a problem | ||
Public tax history
| Year | Property taxes | Tax assessment |
|---|---|---|
| 2024 | $6,210 +10.5% | $265,150 +5% |
| 2023 | $5,619 +15.7% | $252,500 +8.9% |
| 2022 | $4,858 +8.5% | $231,900 +17% |
| 2021 | $4,477 | $198,150 +5.5% |
| 2020 | -- | $187,800 +2.5% |
| 2019 | $4,114 +7.1% | $183,200 |
| 2018 | $3,840 | $183,200 |
| 2017 | -- | $183,200 |
| 2016 | $3,467 +4.3% | $183,200 +10.8% |
| 2014 | $3,322 | $165,400 +9.5% |
| 2013 | -- | $151,050 +9% |
| 2012 | -- | $138,600 +4% |
| 2011 | -- | $133,250 |
| 2010 | -- | $133,250 +1% |
| 2009 | -- | $131,950 +2% |
| 2008 | -- | $129,350 +31.2% |
| 2003 | -- | $98,600 |
| 2002 | -- | $98,600 |
Find assessor info on the county website
Monthly payment
Est. payment
Payment breakdown
Explore the cost of this home by adjusting the details. Changes won't be saved.Climate risks
Neighborhood: 58504
Nearby schools
GreatSchools rating
- 7/10Victor Solheim Elementary SchoolGrades: K-5Distance: 0.5 mi
- 8/10Wachter Middle SchoolGrades: 6-8Distance: 0.9 mi
- 5/10Bismarck High SchoolGrades: 9-12Distance: 1.9 mi
Schools provided by the listing agent
- Elementary: Solheim
- Middle: Wachter
- High: Bismarck High
Source: Great North MLS. This data may not be complete. We recommend contacting the local school district to confirm school assignments for this home.
- $339,1006 bd2 ba912 sqft515 Southwood Ave, Bismarck, ND 58504Off Market
- $403,2005 bd3 ba1.1k sqft1528 Woodsman Pl, Bismarck, ND 58504Off Market
- $387,3006 bd2 ba1.1k sqft509 Southwood Ave, Bismarck, ND 58504Off Market
- $--4 bd2 ba2.2k sqft1501 S Reno Dr, Bismarck, ND 58504Sold
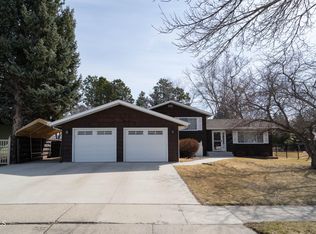
- $376,0005 bd3 ba1.1k sqft1520 Woodsman Pl, Bismarck, ND 58504Off Market
- $340,0004 bd2 ba960 sqft1505 S Reno Dr, Bismarck, ND 58504Off Market
- $363,6005 bd2 ba2.2k sqft521 Southwood Ave, Bismarck, ND 58504Off Market
- $396,3004 bd3 ba2.2k sqft503 Southwood Ave, Bismarck, ND 58504Off Market
A local agent can set up tours, give advice and negotiate with sellers.
A local lender can help you make sure your offer is ready when you are.
Similar homes
- $674,9005 bd4 ba4.6k sqft800 Munich Dr, Bismarck, ND 58504For Sale
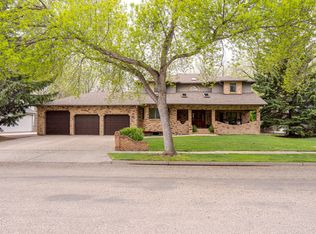 MLS ID #4025473, KELSEY J ZOTTNICK, Paramount Real Estate. Great North MLS
 - $589,9005 bd4 ba2.9k sqft3318 Dortmund Dr, Bismarck, ND 58504For Sale
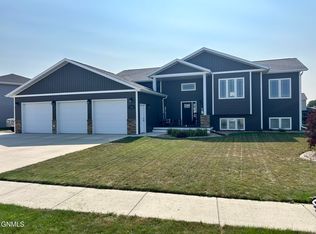 MLS ID #4027030, KATHY J FEIST, BIANCO REALTY, INC.. Great North MLS
 - $624,9004 bd2 ba3.2k sqft7650 Dogwood Dr #&-7330, Bismarck, ND 58504For Sale
 MLS ID #4026530, Nicole DeKrey, VENTURE REAL ESTATE. Great North MLS
 - $409,9003 bd3 ba2.7k sqft1658 Portland Dr, Bismarck, ND 58504For Sale
 MLS ID #4027032, JAMIE L CHRISTENSEN, CENTURY 21 Morrison Realty. Great North MLS
 - $649,9004 bd4 ba4.3k sqft2805 Domino Dr, Bismarck, ND 58503For SaleMLS ID #4026958, CORY J. MCLINDSAY, VENTURE REAL ESTATE. Great North MLS
- $489,9005 bd4 ba3.2k sqft3226 Devon Dr, Bismarck, ND 58504For SaleMLS ID #4026925, Amber L Myhre, CENTURY 21 Morrison Realty. Great North MLS
- $719,9006 bd4 ba4.2k sqft1908 Harding Pl, Bismarck, ND 58501For SaleMLS ID #4026963, CHRISTINE A RIVINIUS, GOLDSTONE REALTY. Great North MLS
- $524,9004 bd2 ba3.2k sqft7650 Dogwood Dr, Bismarck, ND 58504For SaleMLS ID #4026506, Nicole DeKrey, VENTURE REAL ESTATE. Great North MLS
- $699,9005 bd4 ba3.4k sqft6007 Shoal Dr, Bismarck, ND 58503For SaleMLS ID #4026973, BREA ZINS, Paramount Real Estate. Great North MLS
- $599,9005 bd3 ba2.9k sqft2304 Eastview Pl SE, Mandan, ND 58554For SaleMLS ID #4026965, CHRIS MORRIS, CENTURY 21 Morrison Realty. Great North MLS
- $649,9004 bd3 ba2.8k sqft1330 Riverwood Dr, Bismarck, ND 58504For SaleMLS ID #4025531, PATRICK KOSKI, Realty One Group - Encore. Great North MLS
- $569,9004 bd3 ba3.3k sqft2013 Macedonia Ave SE, Mandan, ND 58554For SaleMLS ID #4026980, Katie M Peterson, Realty One Group - Encore. Great North MLS
- $460,0004 bd2 ba2.1k sqft3720 W Princeton Ave, Bismarck, ND 58504For SaleMLS ID #4026861, AMY D HULLET, CENTURY 21 Morrison Realty. Great North MLS
- $584,9003 bd3 ba2.8k sqft205 Lennox Dr, Bismarck, ND 58504For SaleMLS ID #4025661, Jenessa M Wickline, Realty One Group - Encore. Great North MLS
- $725,0005 bd3 ba3.3k sqft3803 Woodbend Dr SE, Mandan, ND 58554For SaleMLS ID #4026141, Lauren R Kalberer, INTEGRA REALTY GROUP, INC.. Great North MLS
- $624,9903 bd3 ba2.2k sqft3745 Hidatsa Pl N, Mandan, ND 58554For SaleMLS ID #4027036, JORDAN WEST, CORE Real Estate Advisors. Great North MLS
- $589,9004 bd3 ba3.5k sqft4701 Kost Dr, Bismarck, ND 58503For SaleMLS ID #4026196, LUNETTE LIPP SANDO, NORTHWEST REALTY GROUP. Great North MLS
- $379,9004 bd2 ba2.3k sqft402 Tulsa Dr, Bismarck, ND 58504For SaleMLS ID #4025824, DARCY D FETTIG, BIANCO REALTY, INC.. Great North MLS
- $410,0005 bd2 ba2.7k sqft317 E Denver Ave, Bismarck, ND 58504For SaleMLS ID #4025425, Travis Lang, eXp Realty. Great North MLS
- $649,0004 bd3 ba3.2k sqft4201 River Rd, Bismarck, ND 58503For SaleMLS ID #4025733, John Lien, Whitetail Trophy Properties Real Estate. Great North MLS
