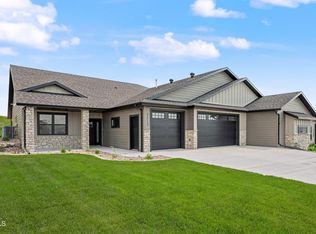
Step into refined single-level living in the sought-after Elk Ridge subdivision of Northwest Bismarck. This beautifully designed new patio twin home offers 3 bedrooms, 2 bathrooms, and 1,756 square feet of thoughtfully planned living space, blending modern style with comfort and functionality.
The inviting entry features an oversized chandelier, coat closet, and a built-in bench with hooks for added convenience. The bright, open-concept living area is anchored by a stunning gas fireplace with a custom mantle and flows effortlessly into the dining and kitchen spaces.
The kitchen is both stylish and functional, featuring a large center island with pendant lighting, stainless steel appliances, custom cabinetry, under-cabinet lighting, tile backsplash, and a spacious walk-in pantry. The adjacent dining area showcases a statement chandelier and sliding glass doors leading to a covered patio, creating an ideal setting for entertaining or enjoying a quiet evening outdoors.
The private primary suite includes a generous walk-in closet and ensuite bathroom with dual vanities and a beautifully tiled custom shower. Two additional bedrooms, a full guest bathroom, and a spacious laundry room with additional storage complete the home.
Outside, enjoy durable LP SmartSide siding, a finished oversized three-stall garage with floor drains and utility sink, and completed landscaping for a polished, move-in-ready exterior.
With thoughtful finishes, functional spaces, and low-maintenance single-level living, this home offers an exceptional opportunity in one of Northwest Bismarck's premier neighborhoods.
Agent/Owner.
New construction
$599,900
1918 Prairie Hawk Dr, Bismarck, ND 58503
3beds
1,756sqft
Townhouse
Built in 2024
7,840 Square Feet Lot
$595,900 Zestimate®
$342/sqft
$17/mo HOA
What's special
Oversized chandelierCovered patioTile backsplashBuilt-in bench with hooksCustom cabinetryUnder-cabinet lightingDurable lp smartside siding
- 24 days
- 226
- 8
Zillow last checked:
Listing updated:
Listed by:
Kirsten Thomson 701-223-3030,
TRADEMARK REALTY 701-223-3030,
Liliana Bitz 701-321-2005,
TRADEMARK REALTY
Source: Great North MLS,MLS#: 4027127
Facts & features
Interior
Bedrooms & bathrooms
- Bedrooms: 3
- Bathrooms: 2
- Full bathrooms: 1
- 3/4 bathrooms: 1
Primary bedroom
- Level: Main
Bedroom 2
- Level: Main
Bedroom 3
- Level: Main
Primary bathroom
- Level: Main
Bathroom 2
- Level: Main
Dining room
- Level: Main
Other
- Level: Main
Kitchen
- Level: Main
Laundry
- Level: Main
Living room
- Level: Main
Heating
- Forced Air
Cooling
- Central Air
Appliances
- Included: Dishwasher, Disposal, Gas Cooktop, Microwave, Oven, Range Hood, Refrigerator
- Laundry: Main Level
Features
- Ceiling Fan(s), Main Floor Bedroom, Pantry, Primary Bath, Walk-In Closet(s)
- Flooring: Tile, Vinyl, Carpet
- Basement: None
- Number of fireplaces: 1
- Fireplace features: Gas, Living Room
Interior area
- Total structure area: 1,756
- Total interior livable area: 1,756 sqft
- Finished area above ground: 1,756
- Finished area below ground: 0
Property
Parking
- Total spaces: 3
- Parking features: Garage Door Opener, Heated Garage, Insulated, Lighted, Water, Inside Entrance, Garage Faces Front, Floor Drain, Attached
- Attached garage spaces: 3
Accessibility
- Accessibility features: Accessible Entrance
Features
- Levels: One
- Stories: 1
- Patio & porch: Patio
- Exterior features: Rain Gutters, Lighting
Lot
- Size: 7,840 Square Feet
- Dimensions: 55 x 145
- Features: Sprinklers In Rear, Sprinklers In Front, Lot - Owned, Rectangular Lot
Details
- Parcel number: 2302002040
Construction
Type & style
- Home type: Townhouse
- Property subtype: Townhouse
Materials
- HardiPlank Type, Stone
- Foundation: Slab
- Roof: Shingle
Condition
- New Construction
- New construction: Yes
- Year built: 2024
Utilities & green energy
- Sewer: Public Sewer
- Water: Public
- Utilities for property: Underground Utilities, Trash Pickup - Private, Sewer Connected, Natural Gas Connected, Water Connected, Trash Pickup - Public, Electricity Connected
Community & HOA
Community
- Security: Smoke Detector(s)
- Subdivision: ELK RIDGE 2ND ADDITION
HOA
- Has HOA: Yes
- Services included: Common Area Maintenance
- HOA fee: $200 annually
Location
- Region: Bismarck
Financial & listing details
- Price per square foot: $342/sqft
- Annual tax amount: $1,168
- Date on market: 8/13/2026
- Listing terms: Cash,Conventional
- Electric utility on property: Yes
- Road surface type: Paved
Estimated market value
$595,900
$566,000 - $626,000
$2,448/mo
Price history
| Date | Event | Price |
|---|---|---|
| 8/13/2026 | Listed for sale | $599,900$342/sqft |
Source: Great North MLS #4027127 Report a problem | ||
| 8/7/2026 | Listing removed | $599,900$342/sqft |
Source: Great North MLS #4024055 Report a problem | ||
| 5/21/2026 | Price change | $599,900-3.2%$342/sqft |
Source: Great North MLS #4024055 Report a problem | ||
| 3/6/2026 | Listed for sale | $619,900$353/sqft |
Source: Great North MLS #4024055 Report a problem | ||
| 3/3/2026 | Listing removed | $619,900$353/sqft |
Source: Great North MLS #4022419 Report a problem | ||
| 10/22/2025 | Listed for sale | $619,900-4.6%$353/sqft |
Source: Great North MLS #4022419 Report a problem | ||
| 10/14/2025 | Listing removed | $650,000$370/sqft |
Source: Great North MLS #4019887 Report a problem | ||
| 6/5/2025 | Listed for sale | $650,000$370/sqft |
Source: Great North MLS #4019887 Report a problem | ||
| 12/9/2024 | Listing removed | $650,000$370/sqft |
Source: Great North MLS #4015767 Report a problem | ||
| 9/12/2024 | Listed for sale | $650,000$370/sqft |
Source: Great North MLS #4015767 Report a problem | ||
Public tax history
Tax history is unavailable.
Monthly payment
Est. payment
Payment breakdown
Explore the cost of this home by adjusting the details. Changes won't be saved.Climate risks
Neighborhood: 58503
Nearby schools
Schools provided by the listing agent
- Elementary: Elk Ridge
- Middle: Horizon
- High: Century High
Source: Great North MLS. This data may not be complete. We recommend contacting the local school district to confirm school assignments for this home.


Similar homes
- $599,9004 bd3 ba2.4k sqft2002 Prairie Hawk Dr, Bismarck, ND 58503New Construction
 MLS ID #4027548, Kirsten Thomson, TRADEMARK REALTY. Great North MLS
 - $599,9003 bd2 ba1.7k sqft2108 Prairie Hawk Dr, Bismarck, ND 58503New Construction
 MLS ID #4027128, Kirsten Thomson, TRADEMARK REALTY. Great North MLS
 - $599,9003 bd2 ba1.7k sqft2112 Prairie Hawk Dr, Bismarck, ND 58503For Sale
 MLS ID #4024058, Travis L Huber, Realty One Group - Encore. Great North MLS
 - $639,9003 bd2 ba1.8k sqft4121 Ivory Ln, Bismarck, ND 58503For Sale
 MLS ID #4026388, Hunt Boustead, TRADEMARK REALTY. Great North MLS
