Welcome to your dream home in Elk Ridge! Built by J.E. Builders, this stunning residence offers the ease of main-floor living and includes a spacious three-stall garage.
Step inside and enjoy a well-appointed main floor featuring a primary suite, laundry room, half bath, a bench and hook area, and an open-concept kitchen and living space.
The living room is a cozy retreat, highlighted by a gas fireplace and soaring 19-foot ceilings, creating a warm and grand atmosphere. The kitchen is a standout with its tile backsplash, quartz countertops, stainless steel appliances, soft-close cabinetry, under-cabinet lighting, large center island, pendant lights, and a walk-in pantryâ€'perfect for both meal prep and entertaining.
The primary suite is a relaxing sanctuary, complete with a spacious walk-in closet, double sink vanity, heated tile floors, and a luxurious tile shower.
Upstairs, a versatile lofted rec room offers additional space, perfect for a home office or entertainment area. Three generously sized bedrooms, each with oversized closets, provide ample space for family and guests, along with a full bathroom for convenience.
The fully finished three-stall garage is designed for both comfort and practicality, featuring a gas heater, hot and cold water hookups, and floor drains.
The exterior is as impressive as the interior, with a beautiful stone front, Pella windows, and durable LP smart siding.
Don't miss your chance to own this stunning home in Elk Ridge. With its luxurious finishes, desirable features, and ideal location, it perfectly blends style, comfort, and functionality. Schedule a showing today and make your dream lifestyle a reality! *Agent/Owner*
Sold
Price Unknown
2008 Prairie Hawk Dr, Bismarck, ND 58503
4beds
2,405sqft
Single Family Residence
Built in 2023
7,840 Square Feet Lot
$638,900 Zestimate®
$--/sqft
$3,136 Estimated rent
Home value
$638,900
$581,000 - $696,000
$3,136/mo
Zestimate® history
Owner options
List your home for rent
$3,136/mo
Rent Zestimate®
Find your next renter with Zillow Rental Manager. Plus, with online applications, you can quickly screen prospective tenants – for free.
$3,136/mo
Rent Zestimate®
Refinance and save
$200/mo
Est. payment
Refinancing to a lower rate could help reduce your monthly payments and save thousands over the life of the loan.
$200/mo
Est. payment
Explore your selling options
Work with a Zillow partner agent
Leverage their expertise and Zillow's premium Showcase listings to get your home seen by more buyers.
Get startedList with your own agent
Get your home in front of millions of buyers by listing it on Zillow.
Learn how to do itSell it yourself
Take full control of how buyers see your home on Zillow by listing For Sale by Owner (FSBO).
List your homeWhat's special
Zillow last checked:
Listing updated:
Listed by:
For Sale By Owner FSBO,
For Sale By Owner
Bought with:
Kaitlyn Krance, 11622
eXp Realty
Source: Great North MLS,MLS#: 4019889
Facts & features
Interior
Bedrooms & bathrooms
- Bedrooms: 4
- Bathrooms: 3
- Full bathrooms: 1
- 3/4 bathrooms: 1
- 1/2 bathrooms: 1
Primary bedroom
- Level: Main
Bedroom 2
- Level: Upper
Bedroom 4
- Level: Upper
Primary bathroom
- Level: Main
Bathroom 2
- Level: Main
Bathroom 3
- Level: Upper
Bathroom 3
- Level: Upper
Dining room
- Level: Main
Kitchen
- Level: Main
Laundry
- Level: Main
Living room
- Level: Main
Loft
- Level: Upper
Heating
- Forced Air
Cooling
- Central Air
Appliances
- Included: Dishwasher, Gas Range, Microwave, Oven, Range Hood, Refrigerator
- Laundry: Main Level
Features
- Ceiling Fan(s), Main Floor Bedroom, Pantry, Primary Bath, Vaulted Ceiling(s), Walk-In Closet(s)
- Flooring: Tile, Vinyl, Carpet
- Basement: None
- Number of fireplaces: 1
- Fireplace features: Gas, Living Room
Interior area
- Total structure area: 2,405
- Total interior livable area: 2,405 sqft
- Finished area above ground: 2,405
- Finished area below ground: 0
Property
Parking
- Total spaces: 3
- Parking features: Garage Door Opener, Heated Garage, Insulated, Floor Drain, Attached
- Attached garage spaces: 3
Features
- Levels: Two
- Stories: 2
- Patio & porch: Patio
- Exterior features: Rain Gutters, Other, Lighting
Lot
- Size: 7,840 Square Feet
- Dimensions: 55 x 145
- Features: Lot - Owned, Rectangular Lot
Details
- Parcel number: 2302002030
Construction
Type & style
- Home type: SingleFamily
- Property subtype: Single Family Residence
Materials
- Other, Stone
- Foundation: Slab
- Roof: Shingle
Condition
- New Construction
- New construction: Yes
- Year built: 2023
Utilities & green energy
- Sewer: Public Sewer
- Water: Public
- Utilities for property: Sewer Connected, Natural Gas Connected, Water Connected, Trash Pickup - Public, Cable Connected, Electricity Connected
Community & HOA
Community
- Security: Smoke Detector(s)
- Subdivision: ELK RIDGE 2ND ADDITION
HOA
- Has HOA: Yes
- Services included: Common Area Maintenance
- HOA fee: $200 annually
Location
- Region: Bismarck
Financial & listing details
- Annual tax amount: $2,527
- Date on market: 6/5/2025
- Electric utility on property: Yes
- Road surface type: Paved
Price history
| Date | Event | Price |
|---|---|---|
| 6/2/2025 | Sold | -- |
Source: Great North MLS #4019889 Report a problem | ||
| 2/18/2025 | Listing removed | $629,900$262/sqft |
Source: Great North MLS #4017088 Report a problem | ||
| 12/9/2024 | Listed for sale | $629,900+6.8%$262/sqft |
Source: Great North MLS #4017088 Report a problem | ||
| 9/5/2023 | Listing removed | -- |
Source: Great North MLS #4008592 Report a problem | ||
| 7/10/2023 | Listed for sale | $589,900+11.3%$245/sqft |
Source: Great North MLS #4008592 Report a problem | ||
| 10/18/2022 | Listing removed | -- |
Source: Great North MLS #4003199 Report a problem | ||
| 7/25/2022 | Listed for sale | $530,000$220/sqft |
Source: Great North MLS #4003199 Report a problem | ||
Public tax history
Tax history is unavailable.
Neighborhood: 58503
Nearby homes
- $599,9004 bd3 ba2.4k sqft2002 Prairie Hawk Dr, Bismarck, ND 58503New Construction

- $49,5007,840 sqft2012 Prairie Hawk Dr, Bismarck, ND 58503Lot/Land

- $599,9003 bd2 ba1.7k sqft1918 Prairie Hawk Dr, Bismarck, ND 58503New Construction

- $--3 bd2 ba1.8k sqft2020 Prairie Hawk Dr, Bismarck, ND 58503Sold
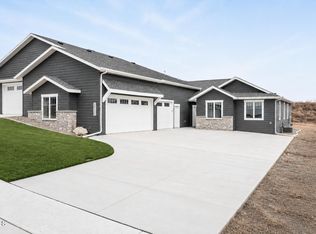
- $--8,276 sqft2007 Prairie Hawk Dr, Bismarck, ND 58503Sold
- $--3 bd2 ba1.9k sqft2104 Prairie Hawk Dr, Bismarck, ND 58503Sold
- $--8,276 sqft2001 Prairie Hawk Dr, Bismarck, ND 58503Sold
- $64,9008,276 sqft1917 Prairie Hawk Dr, Bismarck, ND 58503Lot/Land
Nearby schools
GreatSchools rating
- 9/10Elk Ridge Elementary SchoolGrades: K-5Distance: 0.2 mi
- 7/10Horizon Middle SchoolGrades: 6-8Distance: 1 mi
- 9/10Century High SchoolGrades: 9-12Distance: 2.5 mi
Schools provided by the listing agent
- Elementary: Elk Ridge
- Middle: Horizon
- High: Century High
Source: Great North MLS. This data may not be complete. We recommend contacting the local school district to confirm school assignments for this home.
- North Dakota
- Burleigh County
- Bismarck
- 58503
- 2008 Prairie Hawk Dr
