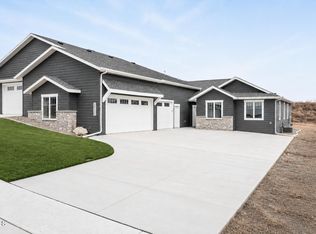
Experience luxury living redefined in this breathtaking new construction twinhome, beautifully designed for comfort, functionality, and exceptional style. Built to impress in 2024, this property boasts an array of high-end finishes and thoughtful details. Move right in with no hassle: new yard with sod, landscaping, & concrete edging. From the moment you enter you will enjoy spacious open-concept living area where natural light streams through the Anderson windows, creating an inviting atmosphere perfect for entertaining and relaxation. The heart of the home features a sleek kitchen with hickory cabinets, equipped with Whirlpool appliances, a large center island, and quartz countertops. An electric range, with the option to convert to gas, compliments the stunning hood vent above, making this kitchen a chef's dream. The adjoining dining area seamlessly connects with the living space, where a cozy gas fireplace serves as the focal point for gathering.
This home offers three bedrooms, each crafted with your comfort in mind. The primary bedroom is a true retreat, adorned with a custom tray ceiling and an ensuite bathroom featuring dual sinks, a tiled shower, and a spacious walk-in closet. The first bedroom, with its charming front-facing window and French doors, doubles as an ideal home office or study, equipped with additional wiring for all your technological needs. A full bathroom is strategically placed between the first two bedrooms, providing convenience and style.
Enjoy the beauty of your north-facing 14x14 covered patio, perfect for savoring quiet mornings or unwinding in the evenings. This space promises a tranquil outdoor retreat, sheltered and private, extending your living space into the beauty of the outdoors.
The oversized 2-stall garage, spanning 702.5sqft, is heated and insulated, with a water hookup and floor drain, it includes an additional 300 sqft of storage area in the attic, accessible via pull-down steps. This extra space ensures that your storage needs are met without compromising the elegance of your living areas.
From the durable and stylish luxury vinyl plank flooring throughout to the meticulous installation of Anderson windows, every detail in this home reflects a commitment to quality and luxury. This home is not just a place to live—it's a lifestyle upgrade. Listing agent related to the seller.
Sold
Price Unknown
2104 Prairie Hawk Dr, Bismarck, ND 58503
3beds
1,939sqft
Townhouse
Built in 2024
7,405 Square Feet Lot
$562,300 Zestimate®
$--/sqft
$2,643 Estimated rent
Home value
$562,300
$512,000 - $613,000
$2,643/mo
Zestimate® history
Owner options
List your home for rent
$2,643/mo
Rent Zestimate®
Find your next renter with Zillow Rental Manager. Plus, with online applications, you can quickly screen prospective tenants – for free.
$2,643/mo
Rent Zestimate®
Refinance and save
Refinancing to a lower rate could help reduce your monthly payments and save thousands over the life of the loan.
Explore your selling options
Work with a Zillow partner agent
Leverage their expertise and Zillow's premium Showcase listings to get your home seen by more buyers.
Get startedList with your own agent
Get your home in front of millions of buyers by listing it on Zillow.
Learn how to do itSell it yourself
Take full control of how buyers see your home on Zillow by listing For Sale by Owner (FSBO).
List your homeWhat's special
Cozy gas fireplaceCovered patioSleek kitchenQuartz countertopsLarge center islandNatural lightEnsuite bathroom
Zillow last checked:
Listing updated:
Listed by:
Desri Neether 701-955-4189,
Capital Real Estate Partners
Bought with:
TERRY STEVAHN, 2289
CENTURY 21 Morrison Realty
Source: Great North MLS,MLS#: 4017809
Facts & features
Interior
Bedrooms & bathrooms
- Bedrooms: 3
- Bathrooms: 2
- Full bathrooms: 1
- 3/4 bathrooms: 1
Heating
- Forced Air, Natural Gas
Cooling
- Central Air
Appliances
- Included: Dishwasher, Disposal, Microwave, Range, Range Hood, Refrigerator
- Laundry: Main Level
Features
- Ceiling Fan(s), Main Floor Bedroom, Pantry, Primary Bath, Walk-In Closet(s)
- Flooring: Vinyl, Carpet
- Basement: None
- Number of fireplaces: 1
- Fireplace features: Living Room
Interior area
- Total structure area: 1,939
- Total interior livable area: 1,939 sqft
- Finished area above ground: 1,939
- Finished area below ground: 0
Property
Parking
- Total spaces: 2
- Parking features: Heated Garage, Insulated, Water, Storage, Garage Faces Front, Floor Drain, Attached
- Attached garage spaces: 2
Features
- Levels: One
- Stories: 1
- Patio & porch: Patio
- Exterior features: Other
Lot
- Size: 7,405 Square Feet
- Dimensions: 52 x 145
- Features: Sprinklers In Rear, Sprinklers In Front, Landscaped, Rectangular Lot
Details
- Parcel number: 2302002011
Construction
Type & style
- Home type: Townhouse
- Property subtype: Townhouse
Materials
- Lap Siding
- Roof: Shingle
Condition
- New Construction
- New construction: Yes
- Year built: 2024
Utilities & green energy
- Sewer: Public Sewer
- Water: Public
Community & HOA
Community
- Subdivision: Elk Ridge 2nd
Location
- Region: Bismarck
Financial & listing details
- Annual tax amount: $2,811
- Date on market: 2/12/2025
Price history
| Date | Event | Price |
|---|---|---|
| 4/25/2025 | Sold | -- |
Source: Great North MLS #4017809 Report a problem | ||
| 2/23/2025 | Pending sale | $549,900$284/sqft |
Source: Great North MLS #4017809 Report a problem | ||
| 2/12/2025 | Listed for sale | $549,900-0.9%$284/sqft |
Source: Great North MLS #4017809 Report a problem | ||
| 2/10/2025 | Listing removed | $554,900$286/sqft |
Source: Great North MLS #4015147 Report a problem | ||
| 8/9/2024 | Listed for sale | $554,900$286/sqft |
Source: Great North MLS #4015147 Report a problem | ||
| 8/6/2024 | Listing removed | -- |
Source: Great North MLS #4013085 Report a problem | ||
| 6/4/2024 | Price change | $554,900-2.6%$286/sqft |
Source: Great North MLS #4013085 Report a problem | ||
| 5/3/2024 | Listed for sale | $569,900$294/sqft |
Source: Great North MLS #4013085 Report a problem | ||
Public tax history
Tax history is unavailable.
Neighborhood: 58503
Nearby homes
- $--3 bd2 ba1.8k sqft2020 Prairie Hawk Dr, Bismarck, ND 58503Sold
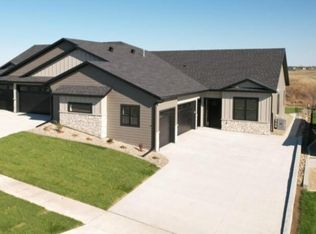
- $575,0003 bd2 ba1.7k sqft2108 Prairie Hawk Dr, Bismarck, ND 58503For Sale
- $49,5007,840 sqft2012 Prairie Hawk Dr, Bismarck, ND 58503Lot/Land

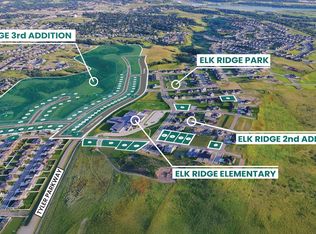
- $134,9000.33 acres4613 Elk Ridge Dr, Bismarck, ND 58503Lot/Land
- $--4 bd3 ba2.4k sqft2008 Prairie Hawk Dr, Bismarck, ND 58503Sold
- $599,9004 bd3 ba2.4k sqft2002 Prairie Hawk Dr, Bismarck, ND 58503New Construction
- $--8,276 sqft2007 Prairie Hawk Dr, Bismarck, ND 58503Sold
- $599,9003 bd2 ba1.7k sqft1918 Prairie Hawk Dr, Bismarck, ND 58503New Construction
Nearby schools
GreatSchools rating
- 9/10Elk Ridge Elementary SchoolGrades: K-5Distance: 0.2 mi
- 7/10Horizon Middle SchoolGrades: 6-8Distance: 1.1 mi
- 9/10Century High SchoolGrades: 9-12Distance: 2.5 mi
- North Dakota
- Burleigh County
- Bismarck
- 58503
- 2104 Prairie Hawk Dr
