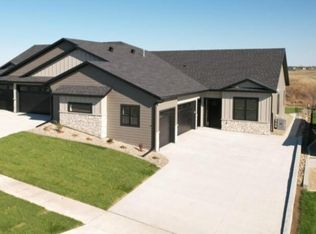
Welcome to 2020 Prairie Hawk Drive, a beautiful 2024-built patio twinhome by Legendary Homes located in the desirable Elk Ridge development of NW Bismarck. Offering 1,879 sq ft of thoughtfully designed living space, this home provides comfort, quality, and exceptional value.
Inside, you'll find 3 bedrooms plus a versatile flex space, perfect for an office, craft room, or hobby area. The generously sized primary suite offers a true retreat with dual vanities and a gorgeous tile walk-in shower. The open-concept kitchen is sure to impress with stainless steel appliances, a large island, quartz countertops, a tile backsplash, and a spacious walk-in pantry--all the features you would expect and appreciate in a home of this caliber. The oversized, heated 3-stall attached garage provides ample room for vehicles and storage, and even includes an attic with approximately 500 square ft of additional space if needed. Outside, the fully landscaped yard comes complete with a sprinkler system, and the covered backyard patio offers the perfect spot to relax or entertain. This home truly offers the best value in the area, combining quality construction, modern style, and thoughtful design. You will not be disappointed--schedule your showing today!
Sold
Price Unknown
2020 Prairie Hawk Dr, Bismarck, ND 58503
3beds
1,879sqft
Townhouse
Built in 2024
8,276 Square Feet Lot
$521,000 Zestimate®
$--/sqft
$2,487 Estimated rent
Home value
$521,000
$469,000 - $578,000
$2,487/mo
Zestimate® history
Owner options
List your home for rent
$2,487/mo
Rent Zestimate®
Find your next renter with Zillow Rental Manager. Plus, with online applications, you can quickly screen prospective tenants – for free.
$2,487/mo
Rent Zestimate®
Refinance and save
Refinancing to a lower rate could help reduce your monthly payments and save thousands over the life of the loan.
Explore your selling options
Work with a Zillow partner agent
Leverage their expertise and Zillow's premium Showcase listings to get your home seen by more buyers.
Get startedList with your own agent
Get your home in front of millions of buyers by listing it on Zillow.
Learn how to do itSell it yourself
Take full control of how buyers see your home on Zillow by listing For Sale by Owner (FSBO).
List your homeWhat's special
Covered backyard patioTile backsplashQuartz countertopsOpen-concept kitchenSprinkler systemLarge islandDual vanities
Zillow last checked:
Listing updated:
Listed by:
KIRSTIN WILHELM 701-391-8080,
New Nest Realty, LLC
Bought with:
TAMMY LAPP-HARRIS, 8869
INTEGRA REALTY GROUP, INC.
Source: Great North MLS,MLS#: 4026074
Facts & features
Interior
Bedrooms & bathrooms
- Bedrooms: 3
- Bathrooms: 2
- Full bathrooms: 1
- 3/4 bathrooms: 1
Primary bedroom
- Level: Main
Bedroom 2
- Level: Main
Bedroom 3
- Level: Main
Primary bathroom
- Level: Main
Bathroom 1
- Level: Main
Dining room
- Level: Main
Kitchen
- Level: Main
Laundry
- Level: Main
Living room
- Level: Main
Office
- Level: Main
Heating
- Forced Air
Cooling
- Central Air
Appliances
- Included: Dishwasher, Disposal, Dryer, Microwave, Oven, Range Hood, Refrigerator, Washer
- Laundry: Main Level
Features
- Main Floor Bedroom, Pantry, Primary Bath, Walk-In Closet(s)
- Windows: Window Treatments
- Basement: None
- Number of fireplaces: 1
- Fireplace features: Living Room
Interior area
- Total structure area: 1,879
- Total interior livable area: 1,879 sqft
- Finished area above ground: 1,879
- Finished area below ground: 0
Property
Parking
- Total spaces: 3
- Parking features: Heated Garage, Water, Triple+ Driveway, Floor Drain, Attached
- Attached garage spaces: 3
Accessibility
- Accessibility features: Accessible Common Area, Accessible Kitchen
Features
- Levels: One
- Stories: 1
- Patio & porch: Patio
- Exterior features: Rain Gutters
Lot
- Size: 8,276 Square Feet
- Dimensions: 58 x 145
- Features: Landscaped, Level, Lot - Owned
Details
- Parcel number: 2302002016
Construction
Type & style
- Home type: Townhouse
- Architectural style: Ranch
- Property subtype: Townhouse
Materials
- Lap Siding, Stone
- Foundation: Slab
- Roof: Shingle
Condition
- New construction: No
- Year built: 2024
Utilities & green energy
- Sewer: Public Sewer
- Water: Public
- Utilities for property: Sewer Connected, Natural Gas Connected, Water Connected, Trash Pickup - Public, Electricity Connected
Community & HOA
Community
- Security: Smoke Detector(s)
Location
- Region: Bismarck
Financial & listing details
- Annual tax amount: $4,584
- Date on market: 6/15/2026
- Electric utility on property: Yes
Price history
| Date | Event | Price |
|---|---|---|
| 8/3/2026 | Sold | -- |
Source: Great North MLS #4026074 Report a problem | ||
| 6/19/2026 | Pending sale | $519,900$277/sqft |
Source: Great North MLS #4026074 Report a problem | ||
| 6/15/2026 | Price change | $519,900-3.7%$277/sqft |
Source: Great North MLS #4026074 Report a problem | ||
| 6/13/2026 | Listed for sale | $539,900$287/sqft |
Source: Great North MLS #4022949 Report a problem | ||
| 6/12/2026 | Listing removed | $3,300$2/sqft |
Source: Zillow Rentals Report a problem | ||
| 5/31/2026 | Pending sale | $539,900$287/sqft |
Source: Great North MLS #4022949 Report a problem | ||
| 5/22/2026 | Listed for rent | $3,300$2/sqft |
Source: Zillow Rentals Report a problem | ||
| 5/11/2026 | Price change | $539,900-1.8%$287/sqft |
Source: Great North MLS #4022949 Report a problem | ||
| 5/1/2026 | Price change | $549,900-1.8%$293/sqft |
Source: Great North MLS #4022949 Report a problem | ||
| 3/25/2026 | Price change | $559,900-2.6%$298/sqft |
Source: Great North MLS #4022949 Report a problem | ||
| 12/8/2025 | Listed for sale | $574,900+0.9%$306/sqft |
Source: Great North MLS #4022949 Report a problem | ||
| 12/5/2025 | Listing removed | $569,900$303/sqft |
Source: Great North MLS #4022586 Report a problem | ||
| 11/3/2025 | Listed for sale | $569,900$303/sqft |
Source: Great North MLS #4022586 Report a problem | ||
| 11/1/2025 | Listing removed | $569,900$303/sqft |
Source: Great North MLS #4021443 Report a problem | ||
| 8/27/2025 | Listed for sale | $569,900-0.9%$303/sqft |
Source: Great North MLS #4021443 Report a problem | ||
| 8/25/2025 | Listing removed | $575,000$306/sqft |
Source: Great North MLS #4021091 Report a problem | ||
| 7/29/2025 | Price change | $575,000-2.5%$306/sqft |
Source: Great North MLS #4018980 Report a problem | ||
| 4/24/2025 | Listed for sale | $589,900+4.4%$314/sqft |
Source: Great North MLS #4018980 Report a problem | ||
| 8/29/2024 | Listing removed | $564,900$301/sqft |
Source: Great North MLS #4015164 Report a problem | ||
| 8/10/2024 | Listed for sale | $564,900$301/sqft |
Source: Great North MLS #4015164 Report a problem | ||
| 8/6/2024 | Listing removed | -- |
Source: Great North MLS #4013092 Report a problem | ||
| 6/4/2024 | Price change | $564,900-2.6%$301/sqft |
Source: Great North MLS #4013092 Report a problem | ||
| 5/3/2024 | Listed for sale | $579,900$309/sqft |
Source: Great North MLS #4013092 Report a problem | ||
Public tax history
Tax history is unavailable.
Neighborhood: 58503
Nearby homes
- $--3 bd2 ba1.9k sqft2104 Prairie Hawk Dr, Bismarck, ND 58503Sold

- $575,0003 bd2 ba1.7k sqft2108 Prairie Hawk Dr, Bismarck, ND 58503For Sale
- $49,5007,840 sqft2012 Prairie Hawk Dr, Bismarck, ND 58503Lot/Land

- $--4 bd3 ba2.4k sqft2008 Prairie Hawk Dr, Bismarck, ND 58503Sold

- $599,9004 bd3 ba2.4k sqft2002 Prairie Hawk Dr, Bismarck, ND 58503New Construction
- $134,9000.33 acres4613 Elk Ridge Dr, Bismarck, ND 58503Lot/Land
- $599,9003 bd2 ba1.7k sqft1918 Prairie Hawk Dr, Bismarck, ND 58503New Construction
- $--8,276 sqft2007 Prairie Hawk Dr, Bismarck, ND 58503Sold
Nearby schools
GreatSchools rating
- 9/10Elk Ridge Elementary SchoolGrades: K-5Distance: 0.2 mi
- 7/10Horizon Middle SchoolGrades: 6-8Distance: 1.1 mi
- 9/10Century High SchoolGrades: 9-12Distance: 2.5 mi
Schools provided by the listing agent
- Elementary: Elk Ridge
- Middle: Horizon
- High: Century High
Source: Great North MLS. This data may not be complete. We recommend contacting the local school district to confirm school assignments for this home.
- North Dakota
- Burleigh County
- Bismarck
- 58503
- 2020 Prairie Hawk Dr
