Check out this spacious patio home in a convenient NW Bismarck location, offering 3 bedrooms and 2 bathrooms! A welcoming foyer greets you as you enter, with an office/bedroom featuring French doors just off the entry. The spacious kitchen features many custom oak cabinets, newer black stainless KitchenAid appliances, and a convenient center island. The dining area offers direct access to the patio and fenced backyard, making outdoor entertaining a breeze. The inviting living room features a gas fireplace and an abundance of windows that fill the space with natural light. The generously sized primary bedroom includes a walk-in closet and a ¾ bathroom with convenient access to the laundry area. The laundry room provides ample storage and a utility sink for added functionality. Additional features include underground sprinklers, scheduled to be blown out this fall. The central air and furnace have been serviced annually for peace of mind. The home and carpets have also been professionally cleaned and are ready for you to move in and enjoy!
For sale
Price cut: $10K (10/17)
$409,900
748 W Interstate Ave, Bismarck, ND 58503
3beds
1,896sqft
Townhouse
Built in 2004
6,969 Square Feet Lot
$404,800 Zestimate®
$216/sqft
$-- HOA
What's special
Gas fireplaceFenced backyardSpacious kitchenConvenient center islandCustom oak cabinetsGenerously sized primary bedroomUnderground sprinklers
- 16 days
- 563
- 18
Likely to sell faster than
Zillow last checked:
Listing updated:
Listed by:
JUDY MASLOWSKI 701-400-7516,
BIANCO REALTY, INC. 701-224-1100,
AMY J ASCHE 701-426-0107,
BIANCO REALTY, INC.
Source: Great North MLS,MLS#: 4028034
Facts & features
Interior
Bedrooms & bathrooms
- Bedrooms: 3
- Bathrooms: 2
- 3/4 bathrooms: 2
Primary bedroom
- Level: Main
Bedroom 2
- Level: Main
Bedroom 3
- Level: Main
Primary bathroom
- Level: Main
Bathroom 2
- Level: Main
Dining room
- Level: Main
Other
- Level: Main
Kitchen
- Level: Main
Laundry
- Level: Main
Living room
- Level: Main
Other
- Level: Main
Heating
- Forced Air
Cooling
- Central Air
Appliances
- Included: Disposal, Dryer, Electric Range, Humidifier, Microwave Hood, Refrigerator, Washer
- Laundry: Main Level
Features
- Main Floor Bedroom, Primary Bath, Vaulted Ceiling(s), Walk-In Closet(s)
- Flooring: Vinyl, Carpet
- Windows: Window Treatments
- Basement: Crawl Space
- Number of fireplaces: 1
- Fireplace features: Living Room
Interior area
- Total structure area: 1,896
- Total interior livable area: 1,896 sqft
- Finished area above ground: 1,896
- Finished area below ground: 0
Property
Parking
- Total spaces: 2
- Parking features: Garage Door Opener, Heated Garage, Insulated, Inside Entrance, Garage Faces Front, Attached
- Attached garage spaces: 2
Accessibility
- Accessibility features: Accessible Entrance, Common Area
Features
- Levels: One
- Stories: 1
- Exterior features: Rain Gutters, Keyless Entry
- Fencing: Vinyl,Back Yard,Chain Link
Lot
- Size: 6,969 Square Feet
- Dimensions: 62 x 119
- Features: Sprinklers In Rear, Sprinklers In Front
Details
- Parcel number: 0860003007
Construction
Type & style
- Home type: Townhouse
- Architectural style: Ranch
- Property subtype: Townhouse
Materials
- Vinyl Siding
- Foundation: Concrete Perimeter
- Roof: Shingle
Condition
- New construction: No
- Year built: 2004
Utilities & green energy
- Sewer: Public Sewer
- Water: Public
- Utilities for property: Natural Gas Connected, Water Connected, Trash Pickup - Public, Cable Available, Electricity Connected
Community & HOA
Location
- Region: Bismarck
Financial & listing details
- Price per square foot: $216/sqft
- Tax assessed value: $297,300
- Annual tax amount: $3,172
- Date on market: 10/1/2026
- Electric utility on property: Yes
Estimated market value
$404,800
$385,000 - $425,000
$2,156/mo
Price history
| Date | Event | Price |
|---|---|---|
| 10/17/2026 | Price change | $409,900-2.4%$216/sqft |
Source: Great North MLS #4028034 Report a problem | ||
| 10/1/2026 | Listed for sale | $419,900$221/sqft |
Source: Great North MLS #4028034 Report a problem | ||
| 10/1/2020 | Sold | -- |
Source: Public Record Report a problem | ||
| 1/31/2005 | Sold | -- |
Source: Public Record Report a problem | ||
Public tax history
| Year | Property taxes | Tax assessment |
|---|---|---|
| 2025 | $2,630 -15.4% | $148,650 +10% |
| 2024 | $3,108 +2.8% | $135,100 +1.7% |
| 2023 | $3,024 -7.3% | $132,850 +0.5% |
| 2022 | $3,264 +3.8% | $132,200 -7.4% |
| 2021 | $3,146 | $142,700 |
| 2020 | -- | $142,700 |
| 2019 | $2,924 -2.2% | $142,700 |
| 2018 | $2,991 | $142,700 |
| 2017 | -- | $142,700 |
| 2016 | $2,700 +2.9% | $142,700 +9.2% |
| 2014 | $2,625 | $130,650 +9.5% |
| 2013 | -- | $119,300 +9% |
| 2012 | -- | $109,450 +2% |
| 2011 | -- | $107,300 |
| 2010 | -- | $107,300 -2.1% |
| 2009 | -- | $109,550 +3% |
| 2008 | -- | $106,350 |
Find assessor info on the county website
Monthly payment
Est. payment
Payment breakdown
Explore the cost of this home by adjusting the details. Changes won't be saved.Climate risks
Neighborhood: 58503
Similar homes
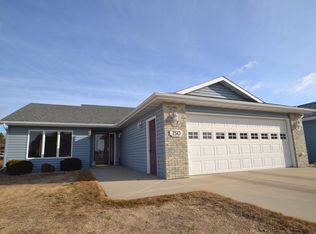
- $430,0003 bd3 ba2.4k sqft3268 Impala Ln, Bismarck, ND 58503For Sale
 MLS ID #4026406, Jessica Silha, TRADEMARK REALTY. Great North MLS
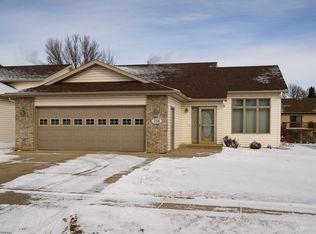
 - $389,9005 bd3 ba2.6k sqft724 Brome Ave, City Of Bismarck, ND 58503For Sale
 MLS ID #4028199, Caylee Krein, Realty One Group - Encore. Great North MLS
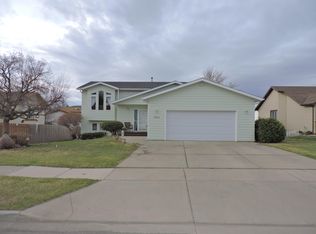
 - $399,9004 bd3 ba2.4k sqft4320 Boulder Ridge Rd, Bismarck, ND 58503For Sale
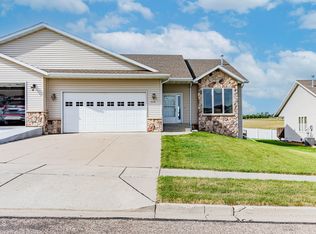 MLS ID #4027511, CHRISTINE A RIVINIUS, GOLDSTONE REALTY. Great North MLS
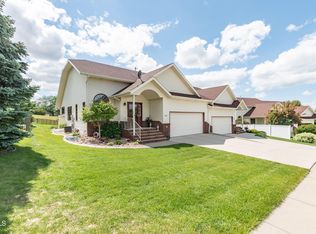
 - $334,9005 bd2 ba2.3k sqft618 W Interstate Ave, Bismarck, ND 58503For Sale
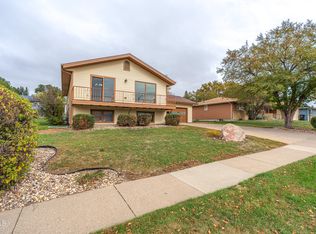 MLS ID #4028219, Karin M Haskell, Better Homes and Gardens Real Estate Alliance Group. Great North MLS
