Spacious Townhome Living in Desirable Northwest Bismarck!
Discover exceptional space, versatility, and comfort in this well-maintained townhome offering over 1,300 square feet on each level! With an abundance of living space, generous storage, and a unique lower-level setup, this property offers endless possibilities to fit a variety of lifestyles.
The main level features a spacious primary suite complete with a private full bathroom, separate tub and shower, built-in vanity, and dual closets. A convenient half bath provides extra flexibility. The inviting living room offers access to a walkout deck, while the separate dining room provides plenty of space for entertaining. A bonus room with French doors makes an ideal home office, den, or flex space. Main-floor laundry and an abundance of storage add to the convenience and functionality of this level.
The lower level offers even more room to spread out, featuring two generously sized bedrooms, a comfortable family room with walkout patio access, and its own kitchen and laundry area. Whether you're looking for space for extended family, guests, multi-generational living, or simply additional room to enjoy, this flexible layout offers so many possibilities. New water heater in 2023.
Outside, you'll appreciate the detached oversized two-stall garage along with an additional parking space. Located in a desirable Northwest Bismarck neighborhood, this spacious and thoughtfully designed home combines comfortable living, functionality, and versatility. With over 2,600 square feet of living space, this is an opportunity you won't want to miss!
For sale
Price increase: $1.9K (11/20)
$314,900
3267 Montreal St, Bismarck, ND 58503
3beds
2,632sqft
Townhouse
Built in 1982
1.04 Acres Lot
$-- Zestimate®
$120/sqft
$241/mo HOA
What's special
Detached oversized two-stall garageSeparate dining roomAdditional parking spaceMain-floor laundrySeparate tub and showerDual closetsSpacious primary suite
- 2 days
- 82
- 1
Likely to sell faster than
Zillow last checked:
Listing updated:
Listed by:
CRYSTAL NEUMANN 701-425-9621,
CORE Real Estate Advisors 701-390-1331
Source: Great North MLS,MLS#: 4028727
Facts & features
Interior
Bedrooms & bathrooms
- Bedrooms: 3
- Bathrooms: 3
- Full bathrooms: 2
- 1/2 bathrooms: 1
Primary bedroom
- Level: Main
Bedroom 2
- Level: Main
Bedroom 3
- Level: Basement
Bedroom 4
- Level: Basement
Primary bathroom
- Level: Main
Bathroom 2
- Level: Main
Bathroom 3
- Level: Basement
Dining room
- Level: Main
Dining room
- Level: Basement
Other
- Level: Main
Family room
- Level: Basement
Kitchen
- Level: Main
Kitchen
- Level: Basement
Laundry
- Level: Main
Laundry
- Level: Basement
Living room
- Level: Main
Other
- Level: Basement
Office
- Level: Main
Heating
- Forced Air, Natural Gas
Cooling
- Central Air
Appliances
- Included: Dishwasher, Dryer, Microwave, Range, Refrigerator, Washer
- Laundry: Main Level
Features
- Main Floor Bedroom, Primary Bath, Walk-In Closet(s)
- Flooring: Vinyl, Carpet, Laminate
- Windows: Window Treatments
- Basement: Finished,Full,Storage Space,Walk-Out Access
- Has fireplace: No
Interior area
- Total structure area: 2,632
- Total interior livable area: 2,632 sqft
- Finished area above ground: 1,316
- Finished area below ground: 1,316
Property
Parking
- Total spaces: 2
- Parking features: Garage Door Opener, Garage Faces Rear, Shared Driveway, See Remarks, Parking Lot
- Garage spaces: 2
Features
- Exterior features: None
Lot
- Size: 1.04 Acres
- Features: Undivided Interest, Irregular Lot
Details
- Parcel number: 0797003013
Construction
Type & style
- Home type: Townhouse
- Architectural style: Ranch,Walk-Out
- Property subtype: Townhouse
Materials
- Steel Siding
- Roof: Shingle
Condition
- New construction: No
- Year built: 1982
Utilities & green energy
- Sewer: Public Sewer
- Water: Public
Community & HOA
Community
- Security: Smoke Detector(s)
- Subdivision: North Hills 5th
HOA
- Has HOA: Yes
- Services included: Maintenance Grounds, Sewer, Snow Removal, Trash, Water, See Remarks
- HOA fee: $241 monthly
Location
- Region: Bismarck
Financial & listing details
- Price per square foot: $120/sqft
- Tax assessed value: $237,300
- Annual tax amount: $398
- Date on market: 11/19/2026
- Listing terms: Cash,Conventional
Estimated market value
Not available
Estimated sales range
Not available
$1,752/mo
Price history
| Date | Event | Price |
|---|---|---|
| 11/20/2026 | Price change | $314,900+0.6%$120/sqft |
Source: Great North MLS #4028727 Report a problem | ||
| 9/16/2026 | Listed for sale | $313,000$119/sqft |
Source: Owner Report a problem | ||
| 9/7/2026 | Listing removed | -- |
Source: Owner Report a problem | ||
| 7/25/2026 | Listed for sale | $313,000+150.6%$119/sqft |
Source: Owner Report a problem | ||
| 5/6/2011 | Sold | -- |
Source: Great North MLS #3314445 Report a problem | ||
| 4/20/2011 | Listed for sale | $124,900$47/sqft |
Source: Morrison Realty, Inc. #314445 Report a problem | ||
Public tax history
| Year | Property taxes | Tax assessment |
|---|---|---|
| 2025 | $4 | $118,650 +4.6% |
| 2024 | -- | $113,400 -0.2% |
| 2023 | $2,389 +4.3% | $113,650 +18.1% |
| 2022 | $2,290 +11.5% | $96,250 +5% |
| 2021 | $2,054 | $91,650 +9% |
| 2020 | -- | $84,100 -3% |
| 2019 | $1,990 +9.5% | $86,700 |
| 2018 | $1,817 | $86,700 |
| 2017 | -- | $86,700 |
| 2016 | $1,641 +1% | $86,700 +7.2% |
| 2014 | $1,625 | $80,900 +9.5% |
| 2013 | -- | $73,900 +9% |
| 2012 | -- | $67,800 |
| 2011 | -- | $67,800 |
| 2010 | -- | $67,800 |
| 2009 | -- | $67,800 +2% |
| 2008 | -- | $66,450 +40.2% |
| 2003 | -- | $47,400 |
| 2002 | -- | $47,400 |
Find assessor info on the county website
Monthly payment
Est. payment
Payment breakdown
Explore the cost of this home by adjusting the details. Changes won't be saved.Climate risks
Neighborhood: 58503
Nearby schools
Schools provided by the listing agent
- Elementary: Northridge
- Middle: Horizon
- High: Century High
Source: Great North MLS. This data may not be complete. We recommend contacting the local school district to confirm school assignments for this home.
Similar homes
- $309,9003 bd3 ba2.4k sqft3270 Montreal St, Bismarck, ND 58503For Sale
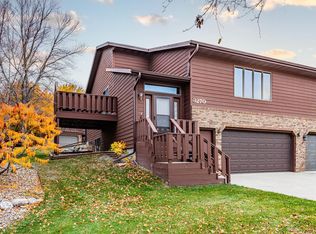 MLS ID #4028441, Wynter B Buechler, GOLDSTONE REALTY. Great North MLS
- $305,0003 bd2 ba1.5k sqft1909 E Calgary Ave APT D, Bismarck, ND 58503For Sale
 MLS ID #4028726, KIMBERLY W MCCOY, CENTURY 21 Morrison Realty. Great North MLS
- $324,9993 bd2 ba2.2k sqft420 E Brandon Dr, Bismarck, ND 58503For Sale
 MLS ID #4028255, Tori Meyer, BIANCO REALTY, INC.. Great North MLS
- $425,0003 bd3 ba2.8k sqft3150 Manitoba Ln, Bismarck, ND 58503For Sale
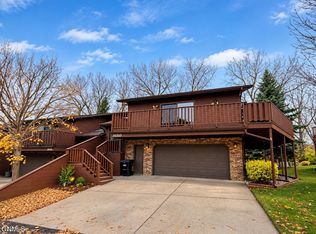 MLS ID #4028565, ROXIE AUCK, NEXTHOME LEGENDARY PROPERTIES. Great North MLS
