Are you looking for the convenience of a Condo, with the square footage of a single family home? This home has both! Enjoy the security and privacy of second floor living with the added convenience of a elevator/lift, and condo amenities.
This open concept floorplan features 3 bedrooms and 2 bathrooms. The kitchen features a large eat-at center island, tiled backsplash, a tray ceiling, and stainless steel appliances. The kitchen seamlessly flows into the oversized dining and living spaces. The dining room has a sliding door that leads to the oversized & covered maintenance-free deck. The massive living room is complete with a corner gas fireplace.
The large Primary Suite is located at the far end of the hall to ensure a truly private retreat. It is complete with a walk-in closet, and en suite bath featuring double sinks and a walk-in shower. Enjoy the added convenience of one floor living with the large in unit laundry room conveniently located near the bedrooms.
There is a 2 stall attached finished garage which includes a floor drain, water hookups, and storage shelving. There is an storage closet on the second floor for the unit as well.
For sale
$305,000
1909 E Calgary Ave APT D, Bismarck, ND 58503
3beds
1,512sqft
Condominium
Built in 2008
-- sqft lot
$303,200 Zestimate®
$202/sqft
$250/mo HOA
What's special
Corner gas fireplaceLarge eat-at center islandTiled backsplashLarge primary suiteOpen concept floorplanTray ceilingWalk-in closet
- 12 hours
- 85
- 9
Zillow last checked:
Listing updated:
Listed by:
KIMBERLY W MCCOY 701-426-6622,
CENTURY 21 Morrison Realty 701-223-6654
Source: Great North MLS,MLS#: 4028726
Facts & features
Interior
Bedrooms & bathrooms
- Bedrooms: 3
- Bathrooms: 2
- Full bathrooms: 1
- 3/4 bathrooms: 1
Heating
- Forced Air, Natural Gas
Cooling
- Central Air
Appliances
- Included: Dishwasher, Disposal, Dryer, Electric Range, Microwave Hood, Refrigerator, Washer
Features
- Audio Visual System, Elevator, Primary Bath, TV Mounts and Hardware, Walk-In Closet(s)
- Windows: Window Treatments
- Basement: None
- Number of fireplaces: 1
- Fireplace features: Gas, Living Room
Interior area
- Total structure area: 1,512
- Total interior livable area: 1,512 sqft
- Finished area above ground: 1,512
- Finished area below ground: 0
Property
Parking
- Total spaces: 2
- Parking features: Garage Door Opener, Insulated, Lighted, Shared Driveway, Off Street, Floor Drain, Attached
- Attached garage spaces: 2
Accessibility
- Accessibility features: Accessible Elevator Installed
Features
- Exterior features: Balcony, Keyless Entry
Lot
- Size: 871 Square Feet
- Features: Corner Lot, Landscaped
Details
- Parcel number: 1244002005
Construction
Type & style
- Home type: Condo
- Architectural style: See Remarks
- Property subtype: Condominium
Materials
- Vinyl Siding
Condition
- New construction: No
- Year built: 2008
Utilities & green energy
- Sewer: Public Sewer
- Water: Public
Community & HOA
Community
- Security: Smoke Detector(s)
HOA
- Has HOA: Yes
- Services included: Common Area Maintenance, Insurance, Maintenance Grounds, Maintenance Structure, Snow Removal
- HOA fee: $250 monthly
Location
- Region: Bismarck
Financial & listing details
- Price per square foot: $202/sqft
- Annual tax amount: $3,330
- Date on market: 11/19/2026
Estimated market value
$303,200
$288,000 - $318,000
$1,998/mo
Price history
| Date | Event | Price |
|---|---|---|
| 11/20/2026 | Listed for sale | $305,000+9%$202/sqft |
Source: Great North MLS #4028726 Report a problem | ||
| 8/8/2024 | Sold | -- |
Source: Great North MLS #4013816 Report a problem | ||
| 6/10/2024 | Pending sale | $279,900$185/sqft |
Source: Great North MLS #4013816 Report a problem | ||
| 6/5/2024 | Listed for sale | $279,900+9.8%$185/sqft |
Source: Great North MLS #4013816 Report a problem | ||
| 7/21/2022 | Sold | -- |
Source: Great North MLS #4001890 Report a problem | ||
| 6/1/2022 | Pending sale | $254,900$169/sqft |
Source: Great North MLS #4001890 Report a problem | ||
| 5/31/2022 | Listed for sale | $254,900$169/sqft |
Source: Great North MLS #4001890 Report a problem | ||
| 9/26/2019 | Sold | -- |
Source: Great North MLS #3403312 Report a problem | ||
| 8/14/2009 | Sold | -- |
Source: Great North MLS #3309018 Report a problem | ||
Public tax history
Tax history is unavailable.
Monthly payment
Est. payment
Payment breakdown
Explore the cost of this home by adjusting the details. Changes won't be saved.Climate risks
Neighborhood: 58503
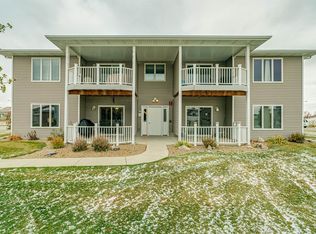

Similar homes
- $314,9003 bd2 ba1.5k sqft3800 Koch Dr Unit 3, Bismarck, ND 58503For Sale
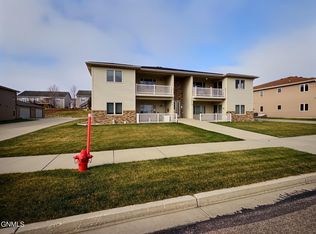 MLS ID #4028609, AMY D HULLET, CENTURY 21 Morrison Realty. Great North MLS
- $310,0003 bd2 ba1.4k sqft3554 19th St #2, Bismarck, ND 58503For Sale
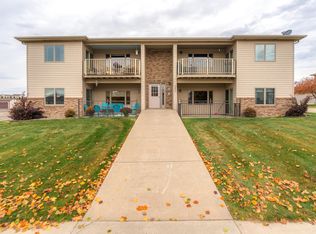 MLS ID #4028418, SHIRLEY THOMAS, BIANCO REALTY, INC.. Great North MLS
- $314,9003 bd2 ba1.5k sqft3800 Koch Dr Unit 2, Bismarck, ND 58503For Sale
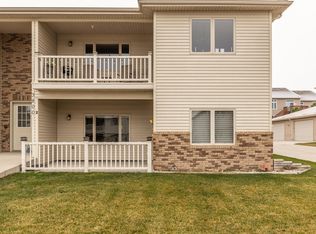 MLS ID #4028578, SHIRLEY THOMAS, BIANCO REALTY, INC.. Great North MLS
- $239,9002 bd2 ba1.2k sqft1790 Calgary Ave #6, Bismarck, ND 58503For Sale
 MLS ID #4028456, Derek Brandenburg, eXp Realty. Great North MLS
