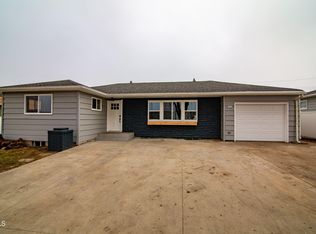
This south-facing, one-owner home features 2 bedrooms and 1 bathroom on the main level. The main floor also includes a kitchen and hardwood floors in the living room and bedrooms. The basement offers a family room, an additional bedroom with built-ins, a second bathroom, and plenty of storage space. Centrally located with no neighbors directly across the street and near golf course, recreations trails, and schools. This home has character and special assessments, and it's pretty cool! Come check it out! Buyer to verify all information.
For sale
$265,000
412 Mason Ave, Bismarck, ND 58501
3beds
1,442sqft
Single Family Residence
Built in 1955
6,969 Square Feet Lot
$261,300 Zestimate®
$184/sqft
$-- HOA
What's special
Additional bedroom with built-insPlenty of storage space
- 1 day
- 313
- 19
Likely to sell faster than
Zillow last checked:
Listing updated:
Listed by:
JASON SCHMIDT 701-226-2282,
Oaktree Realty 701-223-7422,
DARREN SCHMIDT 701-226-5942,
Oaktree Realty
Source: Great North MLS,MLS#: 4028691
Facts & features
Interior
Bedrooms & bathrooms
- Bedrooms: 3
- Bathrooms: 2
- 3/4 bathrooms: 2
Primary bedroom
- Level: Main
Bedroom 2
- Level: Main
Bedroom 3
- Level: Basement
Bathroom 1
- Level: Main
Bathroom 2
- Level: Basement
Family room
- Level: Basement
Kitchen
- Level: Main
Laundry
- Level: Basement
Living room
- Level: Main
Other
- Level: Basement
Heating
- Forced Air
Cooling
- Central Air
Appliances
- Included: Dryer, Microwave, Range, Refrigerator, Washer
Features
- Main Floor Bedroom
- Flooring: Wood, Carpet, Linoleum
- Windows: Window Treatments
- Basement: Finished,Full,Sump Pump
- Has fireplace: No
Interior area
- Total structure area: 1,442
- Total interior livable area: 1,442 sqft
- Finished area above ground: 901
- Finished area below ground: 541
Property
Parking
- Parking features: Driveway
Features
- Levels: Two
- Stories: 2
- Patio & porch: Deck, Patio
- Exterior features: Rain Gutters
Lot
- Size: 6,969 Square Feet
- Dimensions: 60 x 114
- Features: Lot - Owned
Details
- Parcel number: 0180001035
Construction
Type & style
- Home type: SingleFamily
- Architectural style: Ranch
- Property subtype: Single Family Residence
Materials
- Steel Siding
- Foundation: Concrete Perimeter
- Roof: Shingle
Condition
- New construction: No
- Year built: 1955
Utilities & green energy
- Sewer: Public Sewer
- Water: Public
- Utilities for property: Sewer Connected, Natural Gas Connected, Water Connected, Trash Pickup - Public, Electricity Connected
Community & HOA
Community
- Security: Smoke Detector(s)
- Subdivision: Sasse Subdivision
Location
- Region: Bismarck
Financial & listing details
- Price per square foot: $184/sqft
- Tax assessed value: $183,200
- Annual tax amount: $1,954
- Date on market: 11/17/2026
- Listing terms: No Seller Finance
- Electric utility on property: Yes
Estimated market value
$261,300
$248,000 - $274,000
$1,424/mo
Price history
| Date | Event | Price |
|---|---|---|
| 11/17/2026 | Listed for sale | $265,000$184/sqft |
Source: Great North MLS #4028691 Report a problem | ||
Public tax history
| Year | Property taxes | Tax assessment |
|---|---|---|
| 2025 | $1,570 -21.9% | $91,600 +2.5% |
| 2024 | $2,011 +3.8% | $89,350 +4% |
| 2023 | $1,937 +6.4% | $85,950 +1.5% |
| 2022 | $1,820 -11.9% | $84,700 +7.6% |
| 2021 | $2,065 | $78,750 +4% |
| 2020 | -- | $75,700 +5% |
| 2019 | $1,903 +25.9% | $72,100 |
| 2018 | $1,511 | $72,100 |
| 2017 | -- | $72,100 |
| 2016 | $1,364 +5.8% | $72,100 +12.3% |
| 2014 | $1,290 | $64,200 +9.5% |
| 2013 | -- | $58,650 +9% |
| 2012 | -- | $53,800 +4% |
| 2011 | -- | $51,750 |
| 2010 | -- | $51,750 +1% |
| 2009 | -- | $51,250 +3.5% |
| 2008 | -- | $49,500 +36.4% |
| 2003 | -- | $36,300 |
| 2002 | -- | $36,300 |
Find assessor info on the county website
Monthly payment
Est. payment
Payment breakdown
Explore the cost of this home by adjusting the details. Changes won't be saved.Climate risks
Neighborhood: 58501
Nearby schools
Schools provided by the listing agent
- Elementary: Roosevelt
- Middle: Horizon
- High: Century High
Source: Great North MLS. This data may not be complete. We recommend contacting the local school district to confirm school assignments for this home.
Similar homes
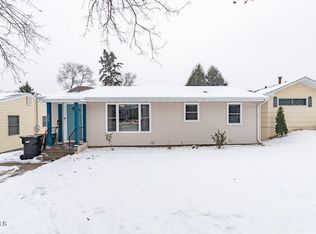
- $289,9003 bd2 ba1.4k sqft410 Mason Ave, Bismarck, ND 58501For Sale
 MLS ID #4028627, Dana J Oukrop, Paramount Real Estate. Great North MLS
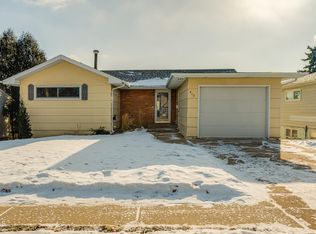
- $--3 bd2 ba873 sqft1413 E Avenue D, Bismarck, ND 58501Auction
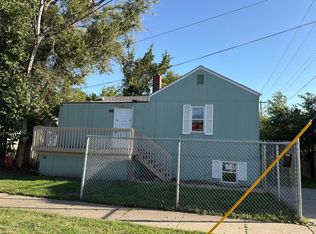 ServiceLink Auction
- $277,0004 bd2 ba1.7k sqft1822 N Washington St, Bismarck, ND 58501For Sale
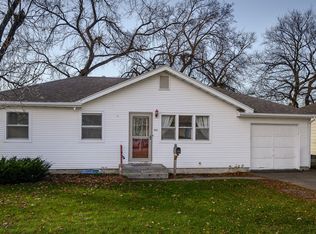 MLS ID #4028555, BRENDA FOSTER, Capital Real Estate Partners. Great North MLS
- $318,5004 bd2 ba2.1k sqft1229 N Washington St, Bismarck, ND 58501For Sale
 MLS ID #4028638, Preston Dahl, Oxford Realty. Great North MLS
