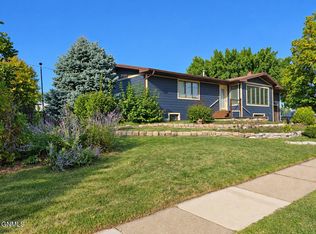
Your Bismarck home search just got another contender! Take a look at 1325 N 15th Street! This nicely updated home offers 4 bedrooms, 2 bathrooms, and 1,712 square feet, all in a handy location right near Pioneer Elementary School. Inside, there's plenty of room to spread out with updates already taken care of along the way. Head outside and you'll find a detached 2 stall garage, professionally installed underground dog fence, and a concrete patio with a privacy wall giving the backyard its own tucked away hangout spot. Another big plus, the roofs on both the home and garage are approximately 4 years old! Plenty to like inside and out, so come take a look and call your favorite REALTOR® today!
For sale
$315,000
1325 N 15th St, Bismarck, ND 58501
4beds
1,712sqft
Single Family Residence
Built in 1954
7,405 Square Feet Lot
$310,900 Zestimate®
$184/sqft
$-- HOA
What's special
- 1 day
- 488
- 21
Zillow last checked:
Listing updated:
Listed by:
Andrew S Anderson 701-301-0277,
CENTURY 21 Morrison Realty 701-223-6654,
Jessica M Anderson 701-850-9505,
CENTURY 21 Morrison Realty
Source: Great North MLS,MLS#: 4027918
Facts & features
Interior
Bedrooms & bathrooms
- Bedrooms: 4
- Bathrooms: 2
- Full bathrooms: 1
- 3/4 bathrooms: 1
Bedroom 1
- Level: Main
Bedroom 2
- Level: Main
Bedroom 3
- Level: Basement
Bedroom 4
- Level: Basement
Bathroom 1
- Description: 3/4
- Level: Main
Bathroom 2
- Description: Full
- Level: Basement
Dining room
- Level: Main
Family room
- Level: Basement
Kitchen
- Level: Main
Living room
- Level: Main
Other
- Level: Basement
Heating
- Forced Air, Natural Gas
Cooling
- Central Air
Appliances
- Included: Dishwasher, Dryer, Electric Range, Microwave Hood, Range, Washer
Features
- Ceiling Fan(s), Main Floor Bedroom
- Flooring: Vinyl, Carpet, Hardwood
- Windows: Window Treatments
- Basement: Finished,Full
- Has fireplace: No
Interior area
- Total structure area: 1,712
- Total interior livable area: 1,712 sqft
- Finished area above ground: 856
- Finished area below ground: 856
Property
Parking
- Total spaces: 2
- Parking features: Heated Garage, Insulated, On Street, Garage Faces Front, Driveway, Concrete
- Garage spaces: 2
Features
- Exterior features: Rain Gutters
- Fencing: Invisible
Lot
- Size: 7,405 Square Feet
- Dimensions: 50 x 150
- Features: Rectangular Lot
Details
- Additional structures: Shed(s)
- Parcel number: 0100028060
Construction
Type & style
- Home type: SingleFamily
- Architectural style: Ranch
- Property subtype: Single Family Residence
Materials
- Vinyl Siding
- Foundation: Concrete Perimeter
- Roof: Shingle
Condition
- New construction: No
- Year built: 1954
Utilities & green energy
- Sewer: Public Sewer
- Water: Public
- Utilities for property: Sewer Connected, Natural Gas Connected, Water Connected, Trash Pickup - Public, Cable Available, Electricity Connected
Community & HOA
HOA
- Services included: None
Location
- Region: Bismarck
Financial & listing details
- Price per square foot: $184/sqft
- Tax assessed value: $227,600
- Annual tax amount: $786
- Date on market: 9/24/2026
- Electric utility on property: Yes
Estimated market value
$310,900
$295,000 - $326,000
$1,951/mo
Price history
| Date | Event | Price |
|---|---|---|
| 9/24/2026 | Listed for sale | $315,000+14.6%$184/sqft |
Source: Great North MLS #4027918 Report a problem | ||
| 8/9/2024 | Sold | -- |
Source: Public Record Report a problem | ||
| 6/10/2024 | Listed for sale | $274,900+40.3%$161/sqft |
Source: Owner Report a problem | ||
| 8/15/2019 | Sold | -- |
Source: Great North MLS #3402497 Report a problem | ||
| 6/24/2019 | Price change | $196,000-2%$114/sqft |
Source: ALLIANCE REAL ESTATE #402497 Report a problem | ||
| 5/9/2019 | Listed for sale | $199,900$117/sqft |
Source: ALLIANCE REAL ESTATE #402497 Report a problem | ||
| 7/31/1998 | Sold | -- |
Source: Great North MLS #3081237 Report a problem | ||
Public tax history
| Year | Property taxes | Tax assessment |
|---|---|---|
| 2025 | $2,712 -15.2% | $113,800 +2.5% |
| 2024 | $3,198 +3.9% | $111,050 +2.5% |
| 2023 | $3,079 +5.2% | $108,300 +3.7% |
| 2022 | $2,926 +6.7% | $104,400 +8.1% |
| 2021 | $2,742 | $96,600 +6.5% |
| 2020 | -- | $90,700 +5.3% |
| 2019 | $2,378 +31.7% | $86,100 |
| 2018 | $1,805 | $86,100 |
| 2017 | -- | $86,100 |
| 2016 | $1,629 +5.8% | $86,100 +12.3% |
| 2014 | $1,540 | $76,650 +9.5% |
| 2013 | -- | $70,000 +9% |
| 2012 | -- | $64,200 +9% |
| 2011 | -- | $58,900 |
| 2010 | -- | $58,900 +1% |
| 2009 | -- | $58,300 +3.6% |
| 2008 | -- | $56,300 +44% |
| 2003 | -- | $39,100 |
| 2002 | -- | $39,100 |
Find assessor info on the county website
Monthly payment
Est. payment
Payment breakdown
Explore the cost of this home by adjusting the details. Changes won't be saved.Climate risks
Neighborhood: 58501
Nearby schools
Schools provided by the listing agent
- Elementary: Pioneer
- Middle: Simle
- High: Legacy High
Source: Great North MLS. This data may not be complete. We recommend contacting the local school district to confirm school assignments for this home.
Similar homes
- $319,9004 bd2 ba2k sqft2033 Saint Benedict Dr, Bismarck, ND 58501For Sale
 MLS ID #4027914, David W Stein, REAL. Great North MLS
 - $284,9004 bd2 ba2.3k sqft316 E Capitol Ave, Bismarck, ND 58501For Sale
 MLS ID #4027939, Chris E Volk, Capital Real Estate Partners. Great North MLS
 - $329,9004 bd2 ba2.1k sqft1705 N 6th St, Bismarck, ND 58501For Sale
 MLS ID #4027692, Naomi Keney, CENTURY 21 Morrison Realty. Great North MLS
 - $289,9004 bd2 ba1.5k sqft335 W Ingals Ave, Bismarck, ND 58504For Sale
 MLS ID #4027948, Kelsi Hach, Rafter Real Estate. Great North MLS
