Spacious 1,406 sq. ft. main-floor condo featuring 2 bedrooms, 2 bathrooms, and in-unit laundry. Updates completed in 2025 include new windows, flooring, fresh paint, lighting, electrical switches, dishwasher, and a new concrete patio. New air conditioner installed in 2026.
Located in a secure north Bismarck building, close to shopping, dining, and everyday conveniences. The unit has its own furnace and water heater. Buyer to verify all information.
For sale
$219,900
3405 Montreal St #3, Bismarck, ND 58503
2beds
1,406sqft
Condominium
Built in 1991
-- sqft lot
$215,900 Zestimate®
$156/sqft
$325/mo HOA
What's special
Fresh paintNew windowsIn-unit laundryNew air conditioner
- 29 days
- 458
- 11
Zillow last checked:
Listing updated:
Listed by:
JASON SCHMIDT 701-226-2282,
Oaktree Realty 701-223-7422,
DARREN SCHMIDT 701-226-5942,
Oaktree Realty
Source: Great North MLS,MLS#: 4027783
Facts & features
Interior
Bedrooms & bathrooms
- Bedrooms: 2
- Bathrooms: 2
- Full bathrooms: 1
- 3/4 bathrooms: 1
Primary bedroom
- Level: Main
Bedroom 2
- Level: Main
Primary bathroom
- Level: Main
Bathroom 2
- Level: Main
Dining room
- Level: Main
Kitchen
- Level: Main
Laundry
- Level: Main
Living room
- Level: Main
Heating
- Forced Air
Cooling
- Central Air
Appliances
- Included: Dishwasher, Dryer, Microwave Hood, Range, Refrigerator, Washer
- Laundry: Main Level
Features
- Main Floor Bedroom, Primary Bath, Walk-In Closet(s)
- Flooring: Vinyl, Carpet, Laminate
- Windows: Window Treatments
- Basement: None
- Has fireplace: No
Interior area
- Total structure area: 1,406
- Total interior livable area: 1,406 sqft
- Finished area above ground: 1,406
- Finished area below ground: 0
Property
Parking
- Total spaces: 1
- Parking features: Detached, Garage Door Opener, Additional Parking, Assigned
- Garage spaces: 1
Features
- Levels: One
- Stories: 1
- Patio & porch: Patio
- Exterior features: Rain Gutters
- Fencing: None
Lot
- Size: 0.53 Acres
- Dimensions: 138 x 184
- Features: Undivided Interest
Details
- Parcel number: 1205001597
Construction
Type & style
- Home type: Condo
- Architectural style: Apartment
- Property subtype: Condominium
Materials
- Brick, Steel Siding
- Roof: Shingle
Condition
- New construction: No
- Year built: 1991
Utilities & green energy
- Sewer: Public Sewer
- Water: Public
- Utilities for property: Sewer Connected, Natural Gas Connected, Water Connected, Trash Pickup - Public, Electricity Connected
Community & HOA
Community
- Security: Smoke Detector(s)
- Subdivision: Brandon Heights
HOA
- Has HOA: Yes
- Amenities included: Ground Floor Unit, Washer/Dryer Hookup
- Services included: Common Area Maintenance, Insurance, Maintenance Grounds, Property Management, Snow Removal, Sprinkler System, Trash, Water
- HOA fee: $325 monthly
Location
- Region: Bismarck
Financial & listing details
- Price per square foot: $156/sqft
- Annual tax amount: $2,100
- Date on market: 9/18/2026
- Listing terms: Cash,Conventional,No Seller Finance
- Electric utility on property: Yes
Estimated market value
$215,900
$205,000 - $227,000
$1,728/mo
Price history
| Date | Event | Price |
|---|---|---|
| 9/18/2026 | Listed for sale | $219,900$156/sqft |
Source: Great North MLS #4027783 Report a problem | ||
| 2/9/2026 | Listing removed | $1,300$1/sqft |
Source: Zillow Rentals Report a problem | ||
| 1/29/2026 | Listed for rent | $1,300$1/sqft |
Source: Zillow Rentals Report a problem | ||
Public tax history
Tax history is unavailable.
Monthly payment
Est. payment
Payment breakdown
Explore the cost of this home by adjusting the details. Changes won't be saved.Climate risks
Neighborhood: 58503
Nearby schools
Schools provided by the listing agent
- Elementary: Northridge
- Middle: Horizon
- High: Century High
Source: Great North MLS. This data may not be complete. We recommend contacting the local school district to confirm school assignments for this home.

Similar homes
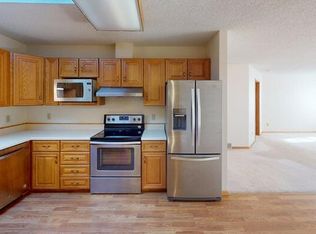
- $239,9003 bd2 ba1.5k sqft2949 Manitoba Ln, Bismarck, ND 58503For Sale
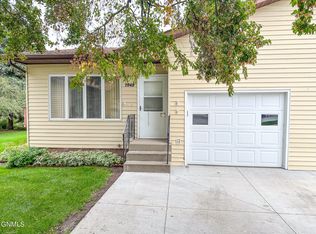 MLS ID #4027931, Cordell Bender, Knutson Realty. Great North MLS
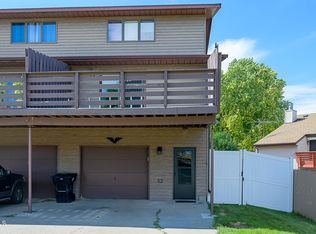
 - $249,9002 bd2 ba1.2k sqft1790 Calgary Ave #6, Bismarck, ND 58503For Sale
 MLS ID #4028087, Frankie Sue Pierson, eXp Realty. Great North MLS
 - $210,0002 bd2 ba956 sqft829 Canada Ave #2, Bismarck, ND 58503For Sale
 MLS ID #4027202, DUANE BENTZ, BIANCO REALTY, INC.. Great North MLS
 - $229,0003 bd3 ba1.5k sqft922 E Owens Ave APT 8, Bismarck, ND 58501For Sale
 MLS ID #4027520, AMBER SANDNESS, BIANCO REALTY, INC.. Great North MLS
