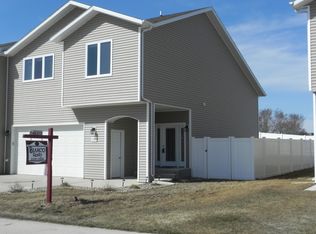
Room to gather, space to unwind, and thoughtful details throughout this 3 bedroom, 3 bathroom split-level twinhome. Vaulted ceilings open up the main living area, where the kitchen, dining, and living spaces flow together beneath large windows overlooking the backyard. Granite countertops, quality cabinetry with lighting above and below, stainless steel appliances, a pantry, and a center island with a sink make the kitchen as practical for everyday meals as it is inviting for entertaining.
Upstairs, the primary bedroom offers a walk-in closet and full ensuite bathroom. A second bedroom, another full bathroom, and conveniently located laundry room complete the upper level. Downstairs, a separate family room creates space for movie nights or a quiet retreat, alongside a third bedroom, a ¾ bathroom, storage space, and a utility room with newer hot water heater installed in 2023.
Enjoy morning coffee or evening gatherings outside on the large wood deck facing north, with a backyard fully enclosed by vinyl fencing. An attached two-stall garage and a new roof installed in August 2026 round out this inviting home.
Schedule a showing and discover how comfortably your next chapter could unfold here!
For sale
$359,900
1720 Calgary Loop, Bismarck, ND 58503
3beds
1,985sqft
Townhouse
Built in 2012
5,227 Square Feet Lot
$356,100 Zestimate®
$181/sqft
$50/mo HOA
What's special
Attached two-stall garageStorage spaceConveniently located laundry roomGranite countertopsFull ensuite bathroomStainless steel appliances
- 22 days
- 581
- 38
Likely to sell faster than
Zillow last checked:
Listing updated:
Listed by:
Desri Neether 701-955-4189,
Capital Real Estate Partners 701-557-7747
Source: Great North MLS,MLS#: 4027928
Facts & features
Interior
Bedrooms & bathrooms
- Bedrooms: 3
- Bathrooms: 3
- Full bathrooms: 1
- 3/4 bathrooms: 2
Primary bedroom
- Level: Upper
Bedroom 2
- Level: Upper
Bedroom 3
- Level: Lower
Primary bathroom
- Level: Upper
Bathroom 2
- Level: Upper
Bathroom 3
- Level: Lower
Family room
- Level: Lower
Kitchen
- Level: Main
Living room
- Level: Main
Storage
- Level: Lower
Heating
- Forced Air
Cooling
- Central Air
Appliances
- Included: Dishwasher, Dryer, Microwave, Range, Refrigerator, Washer
Features
- Primary Bath, Vaulted Ceiling(s), Walk-In Closet(s)
- Basement: Daylight,Finished
- Has fireplace: No
Interior area
- Total structure area: 1,985
- Total interior livable area: 1,985 sqft
- Finished area above ground: 1,303
- Finished area below ground: 682
Property
Parking
- Total spaces: 2
- Parking features: Attached
- Attached garage spaces: 2
Features
- Levels: Multi/Split
- Exterior features: Other
- Fencing: Vinyl
Lot
- Size: 5,227 Square Feet
- Dimensions: 39 x 136.5
- Features: Rectangular Lot
Details
- Parcel number: 1146001015
Construction
Type & style
- Home type: Townhouse
- Property subtype: Townhouse
Materials
- Vinyl Siding
Condition
- New construction: No
- Year built: 2012
Utilities & green energy
- Sewer: Public Sewer
- Water: Public
Community & HOA
HOA
- Has HOA: Yes
- Services included: Common Area Maintenance, Snow Removal
- HOA fee: $50 monthly
Location
- Region: Bismarck
Financial & listing details
- Price per square foot: $181/sqft
- Tax assessed value: $294,700
- Annual tax amount: $3,144
- Date on market: 9/25/2026
Estimated market value
$356,100
$338,000 - $374,000
$2,371/mo
Price history
| Date | Event | Price |
|---|---|---|
| 9/25/2026 | Listed for sale | $359,900$181/sqft |
Source: Great North MLS #4027928 Report a problem | ||
| 12/30/2015 | Sold | -- |
Source: Great North MLS #3328272 Report a problem | ||
| 5/23/2013 | Sold | -- |
Source: Great North MLS #3317610 Report a problem | ||
Public tax history
| Year | Property taxes | Tax assessment |
|---|---|---|
| 2025 | $3,395 -6.2% | $147,350 +0.5% |
| 2024 | $3,618 +10.3% | $146,550 -4.2% |
| 2023 | $3,282 +13.3% | $152,900 +13.1% |
| 2022 | $2,896 +3.1% | $135,150 +14.6% |
| 2021 | $2,808 | $117,900 |
| 2020 | -- | $117,900 |
| 2019 | $2,664 +7.8% | $117,900 |
| 2018 | $2,471 | $117,900 |
| 2017 | -- | $117,900 |
| 2016 | $2,231 +2.9% | $117,900 +9.2% |
| 2014 | $2,169 | $107,950 +117.9% |
| 2013 | -- | $49,550 |
| 2012 | -- | -- |
Find assessor info on the county website
Monthly payment
Est. payment
Payment breakdown
Explore the cost of this home by adjusting the details. Changes won't be saved.Climate risks
Neighborhood: 58503
Similar homes
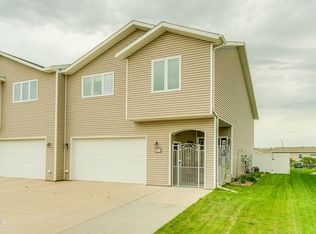
- $389,9005 bd3 ba2.6k sqft724 Brome Ave, City Of Bismarck, ND 58503For Sale
 MLS ID #4028199, Caylee Krein, Realty One Group - Encore. Great North MLS
 - $324,9993 bd2 ba2.2k sqft420 E Brandon Dr, Bismarck, ND 58503For Sale
 MLS ID #4028255, Tori Meyer, BIANCO REALTY, INC.. Great North MLS
 - $409,9003 bd2 ba1.8k sqft748 W Interstate Ave, Bismarck, ND 58503For Sale
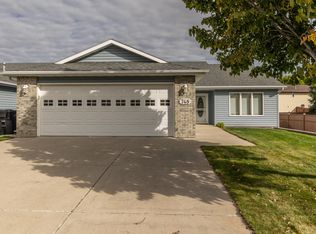 MLS ID #4028034, JUDY MASLOWSKI, BIANCO REALTY, INC.. Great North MLS
 - $399,9004 bd3 ba2.4k sqft4320 Boulder Ridge Rd, Bismarck, ND 58503For Sale
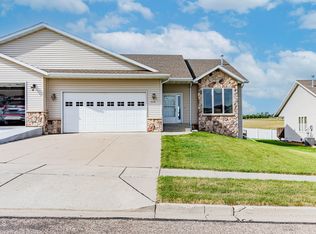 MLS ID #4027511, CHRISTINE A RIVINIUS, GOLDSTONE REALTY. Great North MLS
