Simplify your life without downsizing your lifestyle! This well-maintained townhouse offers the space you want with the easy maintenance you deserve. Enjoy convenient main-floor living, beautiful solid oak woodwork throughout, and a two-stall garage with one side double-deep ... ideal for extra storage, a workshop, or all those things you don't want cluttering the house. With shopping, dining, healthcare, and everyday conveniences close by, errands are easy and evenings can be spent doing what you actually enjoy. If you're ready to trade yardwork and home maintenance for comfort, convenience, and room to breathe, this could be the perfect place to make your next chapter a little easier. Schedule a tour today!
For sale
Price cut: $10K (9/17)
$409,900
822 W Interstate Ave, Bismarck, ND 58503
3beds
2,871sqft
Townhouse
Built in 1999
5,662 Square Feet Lot
$-- Zestimate®
$143/sqft
$-- HOA
What's special
Convenient main-floor living
- 59 days
- 384
- 5
Zillow last checked:
Listing updated:
Listed by:
Dot Frank 701-527-5767,
Better Homes and Gardens Real Estate Alliance Group 701-222-2217
Source: Great North MLS,MLS#: 4027197
Facts & features
Interior
Bedrooms & bathrooms
- Bedrooms: 3
- Bathrooms: 3
- Full bathrooms: 1
- 3/4 bathrooms: 2
Primary bedroom
- Level: Main
Bedroom 2
- Level: Main
Bedroom 3
- Level: Basement
Primary bathroom
- Level: Main
Bathroom 2
- Level: Main
Bathroom 3
- Level: Basement
Laundry
- Level: Main
Heating
- Fireplace(s), Forced Air, Natural Gas
Cooling
- Ceiling Fan(s), Central Air
Appliances
- Included: Dishwasher, Disposal, Dryer, Microwave Hood, Range, Washer
- Laundry: Main Level
Features
- Ceiling Fan(s), Main Floor Bedroom, Primary Bath, Sound System, Vaulted Ceiling(s), Walk-In Closet(s), Wet Bar
- Flooring: Vinyl, Carpet, Linoleum
- Windows: Window Treatments, Skylight(s)
- Basement: Egress Windows,Finished,Full,Storage Space
- Number of fireplaces: 1
- Fireplace features: Basement, Gas
Interior area
- Total structure area: 2,871
- Total interior livable area: 2,871 sqft
- Finished area above ground: 1,486
- Finished area below ground: 1,385
Property
Parking
- Total spaces: 3
- Parking features: Direct Access, Heated Garage, Insulated, Lighted, Tandem, Storage, Double Driveway, Attached
- Attached garage spaces: 3
Features
- Exterior features: Rain Gutters, Lighting
Lot
- Size: 5,662 Square Feet
- Dimensions: 47.5' x 120'
- Features: Sprinklers In Rear, Sprinklers In Front
Details
- Parcel number: 0860003042
Construction
Type & style
- Home type: Townhouse
- Architectural style: Ranch
- Property subtype: Townhouse
Materials
- Vinyl Siding
- Foundation: Concrete Perimeter
- Roof: Shingle,Asphalt
Condition
- New construction: No
- Year built: 1999
Utilities & green energy
- Sewer: Public Sewer
- Water: Public
Community & HOA
Community
- Security: Smoke Detector(s)
- Subdivision: Nagel's 5th
Location
- Region: Bismarck
Financial & listing details
- Price per square foot: $143/sqft
- Tax assessed value: $315,100
- Annual tax amount: $3,362
- Date on market: 8/19/2026
Estimated market value
Not available
Estimated sales range
Not available
Not available
Price history
| Date | Event | Price |
|---|---|---|
| 9/17/2026 | Price change | $409,900-2.4%$143/sqft |
Source: Great North MLS #4027225 Report a problem | ||
| 8/19/2026 | Listed for sale | $419,900$146/sqft |
Source: Great North MLS #4027197 Report a problem | ||
| 9/8/2004 | Sold | -- |
Source: Great North MLS #3211104 Report a problem | ||
Public tax history
| Year | Property taxes | Tax assessment |
|---|---|---|
| 2025 | $3,318 +3.8% | $157,550 +10% |
| 2024 | $3,198 -2.5% | $143,250 +4.8% |
| 2023 | $3,280 -5.6% | $136,700 -4.7% |
| 2022 | $3,475 +3.2% | $143,400 +1.2% |
| 2021 | $3,367 | $141,750 |
| 2020 | -- | $141,750 |
| 2019 | $3,165 +6.5% | $141,750 |
| 2018 | $2,971 | $141,750 |
| 2017 | -- | $141,750 |
| 2016 | $2,682 +2.9% | $141,750 +9.2% |
| 2014 | $2,607 | $129,800 +9.5% |
| 2013 | -- | $118,550 +9% |
| 2012 | -- | $108,750 +2% |
| 2011 | -- | $106,600 |
| 2010 | -- | $106,600 -2% |
| 2009 | -- | $108,800 +3% |
| 2008 | -- | $105,650 +30.7% |
| 2003 | -- | $80,850 |
| 2002 | -- | $80,850 |
Find assessor info on the county website
Monthly payment
Est. payment
Payment breakdown
Explore the cost of this home by adjusting the details. Changes won't be saved.Climate risks
Neighborhood: 58503
Nearby schools
Schools provided by the listing agent
- Elementary: Centennial
- Middle: Horizon
- High: Century High
Source: Great North MLS. This data may not be complete. We recommend contacting the local school district to confirm school assignments for this home.

Similar homes
- $409,9003 bd2 ba1.8k sqft748 W Interstate Ave, Bismarck, ND 58503For Sale
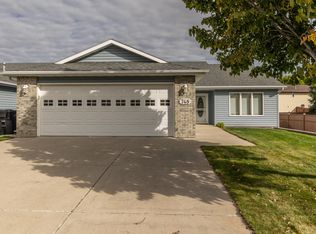 MLS ID #4028034, JUDY MASLOWSKI, BIANCO REALTY, INC.. Great North MLS
 - $430,0003 bd3 ba2.4k sqft3268 Impala Ln, Bismarck, ND 58503For Sale
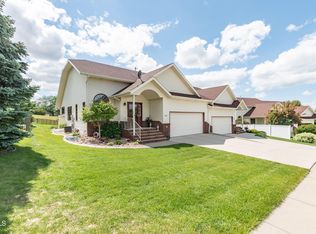 MLS ID #4026406, Jessica Silha, TRADEMARK REALTY. Great North MLS
 - $389,9005 bd3 ba2.6k sqft724 Brome Ave, City Of Bismarck, ND 58503For Sale
 MLS ID #4028199, Caylee Krein, Realty One Group - Encore. Great North MLS
 - $410,0004 bd3 ba3k sqft4308 Boulder Ridge Rd, Bismarck, ND 58503For Sale
 MLS ID #4026439, Denise M Ziegler, Better Homes and Gardens Real Estate Alliance Group. Great North MLS
