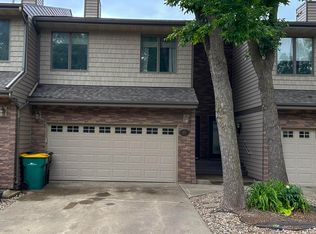
Enjoy low-maintenance living in the heart of Bismarck with this beautifully updated 3-bedroom, 4-bath condo located just north of the downtown district! With a convenient central location, a 2-stall garage, multiple living spaces and numerous updates throughout, this home offers comfort, functionality and plenty of room to spread out.
The main floor features a welcoming kitchen, dining area and family room highlighted by a new fireplace, along with a convenient half bath. Recent updates throughout the home include a new roof, new carpet, updated flooring and more.
Upstairs, you'll find a spacious guest bedroom featuring an updated custom closet, an additional half bath, and the generous primary suite. The primary bedroom includes its own private bathroom, a walk-in closet plus two additional closets, providing excellent storage. Step outside from the upper level and enjoy the new maintenance-free deck--an ideal spot to relax and unwind.
The remodeled lower level adds even more living space with a large family room, third bedroom, 3/4 bathroom and laundry area. Updated flooring, abundant storage and a versatile layout make this level perfect for guests, a home office, workout space or additional family living.
With a 2-stall garage, extensive updates, multiple living areas and a desirable location close to downtown Bismarck, shopping, dining and amenities, this move-in-ready condo is one you won't want to miss!
For sale
$389,900
416 N 1st St, Bismarck, ND 58501
3beds
3,084sqft
Condominium
Built in 1979
-- sqft lot
$382,700 Zestimate®
$126/sqft
$175/mo HOA
What's special
Laundry areaDining areaWelcoming kitchenSpacious guest bedroomAbundant storageUpdated flooringUpdated custom closet
- 1 day
- 133
- 10
Likely to sell faster than
Zillow last checked:
Listing updated:
Listed by:
PATRICK KOSKI 701-471-1331,
Realty One Group - Encore 701-751-7040
Source: Great North MLS,MLS#: 4028095
Facts & features
Interior
Bedrooms & bathrooms
- Bedrooms: 3
- Bathrooms: 4
- Full bathrooms: 1
- 3/4 bathrooms: 1
- 1/2 bathrooms: 2
Heating
- Forced Air, Natural Gas
Cooling
- Ceiling Fan(s), Central Air
Appliances
- Included: Dishwasher, Disposal, Dryer, Microwave Hood, Range, Washer
Features
- Ceiling Fan(s), Walk-In Closet(s)
- Flooring: Carpet, Laminate
- Windows: Window Treatments
- Basement: Concrete,Egress Windows,Finished,Full,Sump Pump
- Number of fireplaces: 1
- Fireplace features: Gas, Living Room
Interior area
- Total structure area: 3,084
- Total interior livable area: 3,084 sqft
- Finished area above ground: 2,133
- Finished area below ground: 951
Property
Parking
- Total spaces: 2
- Parking features: Garage Door Opener, Garage Faces Front, Driveway, Attached, Concrete
- Attached garage spaces: 2
Features
- Levels: Two
- Stories: 2
- Patio & porch: Deck
- Exterior features: Keyless Entry
Lot
- Size: 0.39 Acres
- Features: Undivided Interest, Landscaped
Details
- Parcel number: 0015020005
Construction
Type & style
- Home type: Condo
- Property subtype: Condominium
Materials
- Steel Siding
- Foundation: Concrete Perimeter
- Roof: Shingle
Condition
- New construction: No
- Year built: 1979
Utilities & green energy
- Sewer: Public Sewer
- Water: Public
Community & HOA
Community
- Security: Smoke Detector(s)
HOA
- Has HOA: Yes
- Services included: Common Area Maintenance, Maintenance Grounds, Snow Removal
- HOA fee: $175 monthly
Location
- Region: Bismarck
Financial & listing details
- Price per square foot: $126/sqft
- Tax assessed value: $322,500
- Annual tax amount: $3,441
- Date on market: 10/5/2026
- Road surface type: Asphalt, Paved
Estimated market value
$382,700
$364,000 - $402,000
$2,445/mo
Price history
| Date | Event | Price |
|---|---|---|
| 10/5/2026 | Listed for sale | $389,900+12.1%$126/sqft |
Source: Great North MLS #4028095 Report a problem | ||
| 11/5/2021 | Listing removed | -- |
Source: BMMLS #411470 Report a problem | ||
| 7/9/2021 | Listed for sale | $347,900+24.3%$113/sqft |
Source: BMMLS #411470 Report a problem | ||
| 6/8/2018 | Sold | -- |
Source: Great North MLS #3337480 Report a problem | ||
| 4/6/2018 | Pending sale | $279,900$91/sqft |
Source: ALLIANCE REAL ESTATE #337480 Report a problem | ||
| 3/30/2018 | Listed for sale | $279,900+1.8%$91/sqft |
Source: ALLIANCE REAL ESTATE #337480 Report a problem | ||
| 6/14/2017 | Listing removed | $274,900$89/sqft |
Source: ALLIANCE REAL ESTATE #333783 Report a problem | ||
| 6/6/2017 | Price change | $274,900-0.9%$89/sqft |
Source: ALLIANCE REAL ESTATE #333783 Report a problem | ||
| 5/15/2017 | Price change | $277,500-0.9%$90/sqft |
Source: ALLIANCE REAL ESTATE #333783 Report a problem | ||
| 4/26/2017 | Listed for sale | $279,900+21.7%$91/sqft |
Source: ALLIANCE REAL ESTATE #333783 Report a problem | ||
| 6/2/2016 | Sold | -- |
Source: Great North MLS #3329731 Report a problem | ||
| 12/2/2015 | Listing removed | $229,900$75/sqft |
Source: Rivinius Real Estate Inc Report a problem | ||
| 9/10/2015 | Listed for sale | $229,900$75/sqft |
Source: Rivinius Real Estate Inc Report a problem | ||
Public tax history
| Year | Property taxes | Tax assessment |
|---|---|---|
| 2025 | $3,947 -1.2% | $161,250 -1% |
| 2024 | $3,997 +10.9% | $162,800 -0.2% |
| 2023 | $3,605 +15.3% | $163,050 +9.2% |
| 2022 | $3,127 -29.6% | $149,350 +16.5% |
| 2021 | $4,440 | $128,150 |
| 2020 | -- | $128,150 |
| 2019 | $2,674 +24.3% | $128,150 +4.1% |
| 2018 | $2,152 | $123,150 +20% |
| 2017 | -- | $102,650 -14.4% |
| 2016 | $2,270 +2.9% | $119,950 +9.2% |
| 2014 | $2,207 | $109,850 +9.5% |
| 2013 | -- | $100,300 +9% |
| 2012 | -- | $92,000 +2% |
| 2011 | -- | $90,200 |
| 2010 | -- | $90,200 +1% |
| 2009 | -- | $89,300 +3% |
| 2008 | -- | $86,700 +23.3% |
| 2003 | -- | $70,300 |
| 2002 | -- | $70,300 |
Find assessor info on the county website
Monthly payment
Est. payment
Payment breakdown
Explore the cost of this home by adjusting the details. Changes won't be saved.Climate risks
Neighborhood: 58501
Nearby schools
Schools provided by the listing agent
- Elementary: Will Moore
- Middle: Wachter
- High: Bismarck High
Source: Great North MLS. This data may not be complete. We recommend contacting the local school district to confirm school assignments for this home.

Similar homes
- $362,0003 bd4 ba3.1k sqft103 W Avenue A, Bismarck, ND 58501For Sale
 MLS ID #4026851, KIMBERLY K SCHUH, Realty One Group - Encore. Great North MLS
 - $379,9004 bd2 ba2.8k sqft904 W Owens Ave, Bismarck, ND 58501For Sale
 MLS ID #4028111, DUANE BENTZ, BIANCO REALTY, INC.. Great North MLS
 - $345,0003 bd2 ba2k sqft904 W Avenue C, Bismarck, ND 58501For Sale
 MLS ID #4028106, PAMELA HANSON, NEXTHOME LEGENDARY PROPERTIES. Great North MLS
 - $344,9005 bd2 ba2.5k sqft402 W Divide Ave, Bismarck, ND 58501For Sale
 MLS ID #4028109, HEIDI HILZENDEGER, NEXTHOME LEGENDARY PROPERTIES. Great North MLS
