Welcome to this beautifully updated ranch-style home, ideally located in a desirable NE Bismarck neighborhood surrounded by mature trees. With 5 bedrooms, 3 bathrooms, and over 3,000 square feet of living space, this home offers plenty of room, along with numerous updates and desirable features throughout.
The renovated kitchen, completed in 2015, features custom cabinetry with soft-close drawers and cabinets, a tile backsplash, under-cabinet lighting, a pantry with convenient rollout drawers, upgraded appliances, a cooktop, convection oven/microwave, and beautiful quartz countertops. An eat-at counter provides additional seating, while the informal dining area offers access to the sliding patio doors out to the two-tier deck.
The main floor features a semi-open floor plan, bright living room with wood fireplace, some original hardwood flooring, and three spacious bedrooms. The primary bedroom includes a newer window with built-in blinds. The full bathroom offers large vanity with dual sinks, while a convenient half bathroom and laundry area are located just off the garage entrance. An additional front entrance includes a coat closet and extra pantry storage.
The walkout basement offers spacious family room with gas fireplace and daylight windows, area with a wet bar and access to the backyard patio. The lower level also includes two additional bedrooms: one non-conforming bedroom that could also make an excellent office space, and one conforming bedroom with daylight windows, large walk-in closet, and access to the updated ¾ bathroom featuring a faux granite tile shower surround. Plus, there is a huge storage room that provides plenty of additional space.
The yard is beautifully landscaped and features a sprinkler system throughout. The private, fully fenced backyard is surrounded by mature trees and includes a paver patio just outside the walkout basement.
Relax outdoors and enjoy the soothing sounds of the water feature, creating the perfect space to unwind! Don't miss your opportunity to own this amazing home, call a REALTOR today to schedule an appointment to see it!
For sale
Price cut: $15.1K (9/3)
$439,900
237 Redstone Dr, Bismarck, ND 58503
5beds
3,086sqft
Single Family Residence
Built in 1970
10,018 Square Feet Lot
$434,100 Zestimate®
$143/sqft
$-- HOA
What's special
Upgraded appliancesTile backsplashBeautiful quartz countertopsDaylight windowsThree spacious bedroomsUnder-cabinet lightingConvenient half bathroom
- 55 days
- 923
- 72
Likely to sell faster than
Zillow last checked:
Listing updated:
Listed by:
AMY R MONTGOMERY 701-527-6874,
Better Homes and Gardens Real Estate Alliance Group 701-222-2217,
DENISE M ZIEGLER 701-391-4566,
Better Homes and Gardens Real Estate Alliance Group
Source: Great North MLS,MLS#: 4027153
Facts & features
Interior
Bedrooms & bathrooms
- Bedrooms: 5
- Bathrooms: 3
- Full bathrooms: 1
- 3/4 bathrooms: 1
- 1/2 bathrooms: 1
Primary bedroom
- Level: Main
Primary bedroom
- Level: Basement
Bedroom 2
- Level: Main
Bedroom 3
- Level: Main
Bedroom 5
- Description: non-conforming
- Level: Basement
Bathroom 1
- Description: 1/2
- Level: Main
Bathroom 2
- Description: Full
- Level: Main
Bathroom 3
- Description: 3/4
- Level: Basement
Dining room
- Level: Main
Family room
- Description: Walkout
- Level: Basement
Kitchen
- Level: Main
Laundry
- Level: Main
Living room
- Level: Main
Heating
- Forced Air
Cooling
- Central Air
Appliances
- Included: Cooktop, Dishwasher, Disposal, Double Oven, Dryer, Oven, Refrigerator, Washer
- Laundry: Main Level
Features
- See Remarks, Ceiling Fan(s), Main Floor Bedroom, Pantry, Walk-In Closet(s), Wet Bar
- Windows: Window Treatments
- Basement: Finished,Full,Walk-Out Access
- Number of fireplaces: 2
- Fireplace features: Family Room, Living Room
Interior area
- Total structure area: 3,086
- Total interior livable area: 3,086 sqft
- Finished area above ground: 1,533
- Finished area below ground: 1,553
Property
Parking
- Total spaces: 2
- Parking features: Heated Garage, Insulated, Parking Pad, Additional Parking, Attached
- Attached garage spaces: 2
Features
- Patio & porch: Deck, Patio
- Exterior features: Other
- Fencing: Back Yard,Full
Lot
- Size: 10,018 Square Feet
- Dimensions: 102 x 53 x 127
- Features: Sprinklers In Rear, Sprinklers In Front, See Remarks
Details
- Parcel number: 0472018060
Construction
Type & style
- Home type: SingleFamily
- Architectural style: Ranch
- Property subtype: Single Family Residence
Materials
- Masonite
Condition
- New construction: No
- Year built: 1970
Utilities & green energy
- Sewer: Public Sewer
- Water: Public
Community & HOA
Location
- Region: Bismarck
Financial & listing details
- Price per square foot: $143/sqft
- Tax assessed value: $359,300
- Annual tax amount: $2,234
- Date on market: 8/15/2026
Estimated market value
$434,100
$412,000 - $456,000
$2,945/mo
Price history
| Date | Event | Price |
|---|---|---|
| 9/3/2026 | Price change | $439,900-3.3%$143/sqft |
Source: Great North MLS #4027153 Report a problem | ||
| 8/15/2026 | Listed for sale | $455,000+54.3%$147/sqft |
Source: Great North MLS #4027153 Report a problem | ||
| 8/8/2014 | Sold | -- |
Source: Great North MLS #3323540 Report a problem | ||
| 6/11/2014 | Listed for sale | $294,900$96/sqft |
Source: CENTURY 21 Morrison Realty #323540 Report a problem | ||
| 10/21/1999 | Sold | -- |
Source: Great North MLS #3090768 Report a problem | ||
Public tax history
| Year | Property taxes | Tax assessment |
|---|---|---|
| 2025 | $3,551 -11.5% | $179,650 +2.7% |
| 2024 | $4,012 +1% | $174,900 +2% |
| 2023 | $3,971 +12% | $171,500 +7.9% |
| 2022 | $3,547 +6.6% | $159,000 +13.4% |
| 2021 | $3,326 | $140,150 +3% |
| 2020 | -- | $136,050 +3% |
| 2019 | $2,707 -2.2% | $132,100 |
| 2018 | $2,769 | $132,100 |
| 2017 | -- | $132,100 |
| 2016 | $2,500 +4.4% | $132,100 +10.8% |
| 2014 | $2,396 | $119,250 +9.5% |
| 2013 | -- | $108,900 +9% |
| 2012 | -- | $99,900 +4% |
| 2011 | -- | $96,050 |
| 2010 | -- | $96,050 +1% |
| 2009 | -- | $95,100 +2% |
| 2008 | -- | $93,250 +38.5% |
| 2003 | -- | $67,350 |
| 2002 | -- | $67,350 |
Find assessor info on the county website
Monthly payment
Est. payment
Payment breakdown
Explore the cost of this home by adjusting the details. Changes won't be saved.Climate risks
Neighborhood: 58503

Similar homes
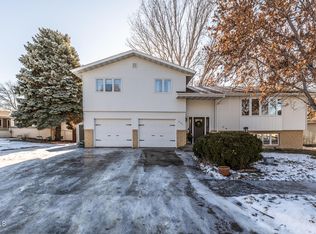
- $379,9004 bd4 ba2.7k sqft103 Redstone Dr, Bismarck, ND 58503For Sale
 MLS ID #4027098, WILL GARDNER, CENTURY 21 Morrison Realty. Great North MLS
 - $360,0005 bd2 ba2.6k sqft507/509 Interstate Ave E, Bismarck, ND 58503For Sale
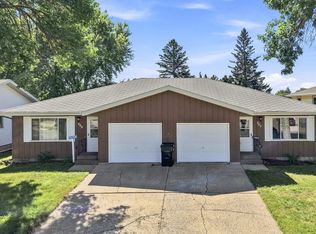 MLS ID #4027531, DENISE M ZIEGLER, Better Homes and Gardens Real Estate Alliance Group. Great North MLS
 - $449,9994 bd3 ba2.9k sqft1322 Ridgeview Ln, Bismarck, ND 58501For Sale
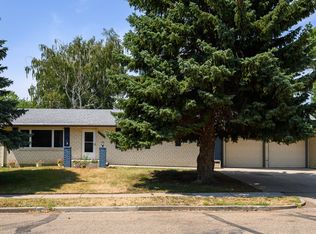 MLS ID #4026864, HEIDI M STEIN, BIANCO REALTY, INC.. Great North MLS
 - $507,9003 bd4 ba2.5k sqft103 E Edmonton Dr, Bismarck, ND 58503For Sale
 MLS ID #4028015, Dylan Kern, NEXTHOME LEGENDARY PROPERTIES. Great North MLS
