Location Location Location! This well-planned twinhome is in a fantastic location to easily accommodate stress-free everyday living routines. Large windows, bringing in plenty of natural light, combined with a vaulted ceiling over the living room, kitchen and dining area, create an open airy feel. A foyer with a convenient coat closet opens into a beautiful light-filled living room. Just off the living room is an incredible open-concept kitchen hosting a huge multi-functional island and plenty of cabinets and counterspace offering that much-needed storage. The kitchen flows seamlessly into dining area bathed in natural light. You will also enjoy the high quality sliding doors leading to a delightful patio - perfect for relaxing at the end of the day or grilling your favorite meal. Just off the kitchen is a cozy family room with a charming gas fireplace where you can warm up on those cool evenings or enjoy those game-day moments. A nice-sized guest bedroom is positioned at the front of the home and a full guest bath is thoughtfully located to offer easy access to the guest bedroom and the family room. The primary suite is tucked away toward the back of the home and boasts a spacious walk-in closet and a private ¾ bath. Just off the primary you'll discover a highly functional laundry room designed for maximum storage and useful folding counterspace. The mudroom area includes another coat closet and opens to the 2-car finished garage. This wonderful home was designed for maximum storage without sacrificing space and is in a great northside location with schools, dining, shopping, medical and more nearby. This home is waiting for you! Contact a Realtor® today and make this home yours!
Sold
Price Unknown
756 W Interstate Ave, Bismarck, ND 58503
2beds
1,853sqft
Townhouse
Built in 2002
6,969 Square Feet Lot
$421,400 Zestimate®
$--/sqft
$2,023 Estimated rent
Home value
$421,400
$388,000 - $459,000
$2,023/mo
Zestimate® history
Owner options
List your home for rent
$2,023/mo
Rent Zestimate®
Find your next renter with Zillow Rental Manager. Plus, with online applications, you can quickly screen prospective tenants – for free.
$2,023/mo
Rent Zestimate®
Refinance and save
Refinancing to a lower rate could help reduce your monthly payments and save thousands over the life of the loan.
Explore your selling options
Work with a Zillow partner agent
Leverage their expertise and Zillow's premium Showcase listings to get your home seen by more buyers.
Get startedList with your own agent
Get your home in front of millions of buyers by listing it on Zillow.
Learn how to do itSell it yourself
Take full control of how buyers see your home on Zillow by listing For Sale by Owner (FSBO).
List your homeWhat's special
Huge multi-functional islandIncredible open-concept kitchenOpen airy feelNice-sized guest bedroomHigh quality sliding doorsSpacious walk-in closet
Zillow last checked:
Listing updated:
Listed by:
Hunt Boustead 701-223-3030,
TRADEMARK REALTY,
Lucas Boustead 701-471-6649,
TRADEMARK REALTY
Bought with:
RYAN WOLF, 7962
CENTURY 21 Morrison Realty
Source: Great North MLS,MLS#: 4023858
Facts & features
Interior
Bedrooms & bathrooms
- Bedrooms: 2
- Bathrooms: 2
- Full bathrooms: 1
- 3/4 bathrooms: 1
Primary bedroom
- Level: Main
Bedroom 1
- Level: Main
Primary bathroom
- Level: Main
Bathroom 1
- Level: Main
Dining room
- Level: Main
Family room
- Level: Main
Kitchen
- Level: Main
Living room
- Level: Main
Other
- Level: Main
Heating
- Natural Gas
Cooling
- Central Air
Appliances
- Included: Dishwasher, Dryer, Electric Range, Microwave Hood, Refrigerator, Washer
- Laundry: Main Level
Features
- Main Floor Bedroom, Primary Bath, Vaulted Ceiling(s), Walk-In Closet(s)
- Flooring: Vinyl, Carpet
- Basement: Crawl Space
- Number of fireplaces: 1
- Fireplace features: Family Room, Gas
Interior area
- Total structure area: 1,853
- Total interior livable area: 1,853 sqft
- Finished area above ground: 1,853
- Finished area below ground: 0
Property
Parking
- Total spaces: 2
- Parking features: Garage Door Opener
- Garage spaces: 2
Accessibility
- Accessibility features: Accessible Bedroom, Accessible Hallway(s), Accessible Washer/Dryer
Features
- Levels: One
- Stories: 1
- Exterior features: Rain Gutters
Lot
- Size: 6,969 Square Feet
- Dimensions: 58 x 120
- Features: Landscaped
Details
- Parcel number: 0860003013
Construction
Type & style
- Home type: Townhouse
- Property subtype: Townhouse
Materials
- Vinyl Siding
- Roof: Asphalt
Condition
- New construction: No
- Year built: 2002
Utilities & green energy
- Sewer: Public Sewer
- Water: Public
Community & HOA
Location
- Region: Bismarck
Financial & listing details
- Tax assessed value: $290,600
- Annual tax amount: $3,100
- Date on market: 2/21/2026
Price history
| Date | Event | Price |
|---|---|---|
| 3/30/2026 | Sold | -- |
Source: Great North MLS #4023858 Report a problem | ||
| 2/24/2026 | Pending sale | $419,900$227/sqft |
Source: Great North MLS #4023858 Report a problem | ||
| 2/21/2026 | Listed for sale | $419,900$227/sqft |
Source: Great North MLS #4023858 Report a problem | ||
Public tax history
| Year | Property taxes | Tax assessment |
|---|---|---|
| 2025 | $1,401 -71.4% | $145,300 +10% |
| 2024 | $4,901 +65.8% | $132,050 +1.8% |
| 2023 | $2,956 -9.4% | $129,750 +0.4% |
| 2022 | $3,264 +3.8% | $129,200 -9.5% |
| 2021 | $3,146 | $142,700 |
| 2020 | -- | $142,700 |
| 2019 | $2,924 -2.2% | $142,700 |
| 2018 | $2,991 | $142,700 |
| 2017 | -- | $142,700 |
| 2016 | $2,700 +2.9% | $142,700 +9.2% |
| 2014 | $2,625 | $130,650 +9.5% |
| 2013 | -- | $119,300 +9% |
| 2012 | -- | $109,450 +2% |
| 2011 | -- | $107,300 |
| 2010 | -- | $107,300 -2.1% |
| 2009 | -- | $109,550 +3% |
| 2008 | -- | $106,350 |
Find assessor info on the county website
Neighborhood: 58503
Nearby homes
- $378,3002 bd2 ba1.8k sqft758 W Interstate Ave, Bismarck, ND 58503Off Market

- $380,1003 bd2 ba1.8k sqft750 W Interstate Ave, Bismarck, ND 58503Off Market
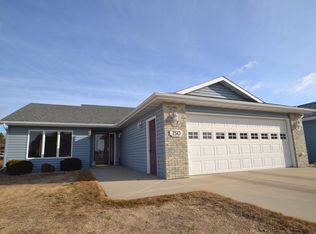
- $409,9003 bd2 ba1.8k sqft748 W Interstate Ave, Bismarck, ND 58503For Sale
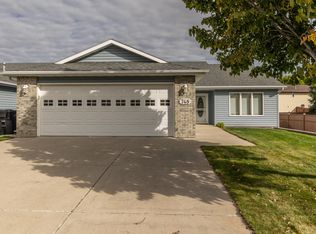
- $394,2004 bd3 ba1.5k sqft772 W Interstate Ave, Bismarck, ND 58503Off Market
- $425,5005 bd4 ba1.6k sqft2513 Ithica Dr, Bismarck, ND 58503Off Market
- $379,2003 bd3 ba1k sqft2521 Ithica Dr, Bismarck, ND 58503Off Market
- $386,5004 bd2 ba2.4k sqft2505 Ithica Dr, Bismarck, ND 58503Off Market
- $--4 bd3 ba2.6k sqft774 W Interstate Ave, Bismarck, ND 58503Sold
Nearby schools
GreatSchools rating
- 8/10Centennial Elementary SchoolGrades: K-5Distance: 0.3 mi
- 7/10Horizon Middle SchoolGrades: 6-8Distance: 1.6 mi
- 9/10Century High SchoolGrades: 9-12Distance: 1.3 mi
Schools provided by the listing agent
- Elementary: Centennial
- Middle: Horizon
- High: Century High
Source: Great North MLS. This data may not be complete. We recommend contacting the local school district to confirm school assignments for this home.
- North Dakota
- Burleigh County
- Bismarck
- 58503
- 756 W Interstate Ave
