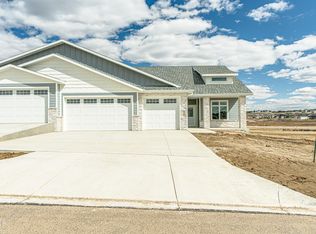
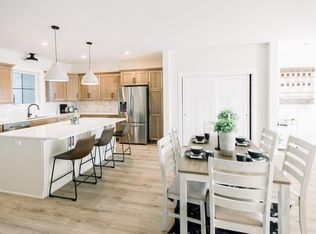
Huntington Builders presents this 2,100 square foot patio twin-home situated in the popular Elk Ridge addition. Customize this home's finishes, or have Huntington Builder's design team handle it. This unique, high craftsmanship home fosters a lifestyle of uncompromising seamless luxury living at its finest with many modern amenities: dimensional accent wall molding, chic light fixtures, high quality flooring, custom ceiling finishes, PLUS a 3-Car fully finished garage. The foyer, setting the stage for this impressive home, is finished with a shaker feature wall and capped by a tray ceiling with eye-catching light fixture. Down the hall, a Great Room showcases Huge Windows and a soaring VAULTED ceiling with Decorative BEAMS and an attractive custom-tiled Electric Fireplace with Modern Floating Shelves. An architecturally stunning kitchen provides stylish sophistication with painted white cabinets, quartz counters, tile backsplash, a gas cooktop with contrasting custom-tiled wall and pot-filler, plus a well-placed combination wall oven-microwave. A perfectly engineered center island seamlessly blends form with function, offering more workspace, storage, and seating, and the high-capacity walk-in pantry will store all your overflow cooking essentials. The dining area with natural light offers effortless transition to a covered concrete patio - the ideal extension for entertaining or simple everyday living. A guest bedroom, just off the foyer, is the perfect flex space and offers a dramatic geometric accent wall. This home also features another sizeable guest bedroom and a full guest bath with a modern open-base vanity. A calming, retreat-style Primary Suite blends design with beauty: boasting Distinctive Accent Wall Panels and a Tray Ceiling; an attached ¾ bath is both efficient and elegant with gorgeous dual-sink vanity and under counter lighting, plus a luxurious custom shower finished with distinctive parquet-patterned tile floor; and an expansive walk-in closet with built-in shelving. A well-organized laundry room with cabinets and folding counter is conveniently located near the bedrooms. The functional, organized mudroom offers more closet space and a built-in bench with hooks. The oversized finished 3-car heated garage is complete with water, floor drains, and epoxy floor. This is a great opportunity! You Can Be the FIRST to enjoy this incredible new home - contact a Realtor® TODAY to view it in person!
Agent/Owner
For sale
$699,900
4113 Ivory Ln, Bismarck, ND 58503
3beds
2,100sqft
Townhouse
Built in 2026
8,276 Square Feet Lot
$-- Zestimate®
$333/sqft
$17/mo HOA
What's special
Tile backsplashPainted white cabinetsHigh quality flooringQuartz countersChic light fixturesHigh-capacity walk-in pantryCustom ceiling finishes
- 4 days
- 159
- 5
Zillow last checked:
Listing updated:
Listed by:
Hunt Boustead 701-223-3030,
TRADEMARK REALTY 701-223-3030,
Lucas Boustead 701-471-6649,
TRADEMARK REALTY
Source: Great North MLS,MLS#: 4028107
Facts & features
Interior
Bedrooms & bathrooms
- Bedrooms: 3
- Bathrooms: 2
- Full bathrooms: 1
- 3/4 bathrooms: 1
Primary bedroom
- Level: Main
Bedroom 2
- Level: Main
Bedroom 3
- Level: Main
Primary bathroom
- Level: Main
Bathroom 2
- Level: Main
Dining room
- Level: Main
Other
- Level: Main
Kitchen
- Level: Main
Laundry
- Level: Main
Living room
- Level: Main
Other
- Level: Main
Other
- Level: Main
Heating
- Forced Air
Cooling
- Central Air
Appliances
- Included: Dishwasher, Disposal, Exhaust Fan, Gas Cooktop, Microwave, Oven, Refrigerator
- Laundry: Main Level
Features
- Ceiling Fan(s), Main Floor Bedroom, Pantry, Primary Bath, Vaulted Ceiling(s), Walk-In Closet(s)
- Flooring: Vinyl, Carpet
- Basement: None
- Number of fireplaces: 1
- Fireplace features: Electric, Living Room
Interior area
- Total structure area: 2,100
- Total interior livable area: 2,100 sqft
- Finished area above ground: 2,100
- Finished area below ground: 0
Property
Parking
- Total spaces: 3
- Parking features: Heated Garage, Insulated
- Garage spaces: 3
Accessibility
- Accessibility features: Accessible Bedroom, Accessible Common Area, Accessible Entrance
Features
- Levels: One
- Stories: 1
- Patio & porch: Patio
- Exterior features: Rain Gutters, Lighting
Lot
- Size: 8,276 Square Feet
- Dimensions: 55 x 150
- Features: Rectangular Lot
Details
- Parcel number: 2302006020
Construction
Type & style
- Home type: Townhouse
- Property subtype: Townhouse
Materials
- HardiPlank Type
- Foundation: Concrete Perimeter
- Roof: Asphalt
Condition
- New construction: No
- Year built: 2026
Utilities & green energy
- Sewer: Public Sewer
- Water: Public
- Utilities for property: Sewer Connected, Natural Gas Connected, Water Connected, Cable Available, Electricity Connected
Community & HOA
Community
- Subdivision: Elk Ridge 3rd
HOA
- Has HOA: Yes
- Amenities included: Recreation Facilities
- Services included: Common Area Maintenance
- HOA fee: $200 annually
Location
- Region: Bismarck
Financial & listing details
- Price per square foot: $333/sqft
- Annual tax amount: $519
- Date on market: 10/6/2026
- Electric utility on property: Yes
- Road surface type: Asphalt
Estimated market value
Not available
Estimated sales range
Not available
Not available
Price history
| Date | Event | Price |
|---|---|---|
| 10/6/2026 | Listed for sale | $699,900$333/sqft |
Source: Great North MLS #4028107 Report a problem | ||
Public tax history
Tax history is unavailable.
Monthly payment
Est. payment
Payment breakdown
Explore the cost of this home by adjusting the details. Changes won't be saved.Climate risks
Neighborhood: 58503
Nearby schools
Schools provided by the listing agent
- Elementary: Elk Ridge
- Middle: Horizon
- High: Century High
Source: Great North MLS. This data may not be complete. We recommend contacting the local school district to confirm school assignments for this home.

Similar homes
- $619,9003 bd2 ba1.7k sqft6237 Sonora Way, Bismarck, ND 58503New Construction
 MLS ID #4028187, CHAD MOLDENHAUER, K&L REALTY INC. Great North MLS
 - $639,9003 bd2 ba1.8k sqft4121 Ivory Ln, Bismarck, ND 58503For Sale
 MLS ID #4026388, Hunt Boustead, TRADEMARK REALTY. Great North MLS
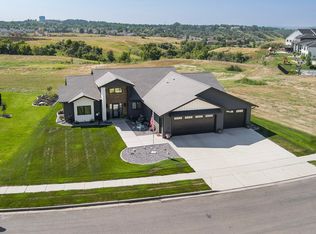
 - $839,9003 bd2 ba2.6k sqft3707 Cogburn Rd, Bismarck, ND 58503For Sale
 MLS ID #4027233, KATHY J FEIST, BIANCO REALTY, INC.. Great North MLS
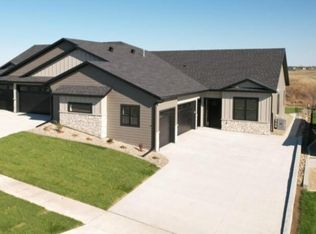
 - $575,0003 bd2 ba1.7k sqft2108 Prairie Hawk Dr, Bismarck, ND 58503For Sale
 MLS ID #4027951, Shawna R Hastings, Realty One Group - Encore. Great North MLS
