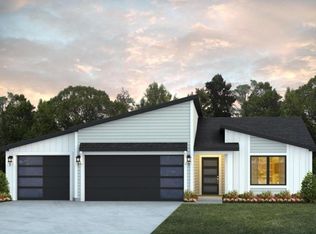
Check out this new construction patio home built by Rusch Homes. This home is located int he Clear Sky Subdivision, just minutes from Bismarck. This one-level home features 3 bedrooms and 2 bathrooms. The kitchen includes quartz countertops, soft-close drawers, black stainless steel appliances and a pantry. The living room, kitchen and dining room features 12' + vaulted ceiling, providing a spacious atmosphere with plenty of natural light. The primary suite includes bathroom with dual sinks, custom-tile shower and walk-in closet. The oversized 3-stall garage is over 1,000 sq ft. It has hot/cold water, floor drain and gas hook ups for a gas heater. The mudroom is off the garage and has washer/dryer hookups and a bench along with a closet. Hero's Park is just located down the street. Call today to schedule a showing with your favorite Realtor.
For sale
Price cut: $10K (10/15)
$489,900
5405 Hendrickson Dr, Bismarck, ND 58504
3beds
1,660sqft
Single Family Residence
Built in 2026
0.29 Acres Lot
$489,300 Zestimate®
$295/sqft
$-- HOA
What's special
- 155 days
- 442
- 27
Zillow last checked:
Listing updated:
Listed by:
AMY WASHKOVICK 701-301-7243,
Capital Real Estate Partners 701-557-7747
Source: Great North MLS,MLS#: 4025550
Facts & features
Interior
Bedrooms & bathrooms
- Bedrooms: 3
- Bathrooms: 2
- Full bathrooms: 1
- 3/4 bathrooms: 1
Bedroom 1
- Level: Main
Bedroom 2
- Level: Main
Bedroom 3
- Level: Main
Bathroom 1
- Level: Main
Bathroom 2
- Level: Main
Kitchen
- Level: Main
Laundry
- Level: Main
Living room
- Level: Main
Heating
- Forced Air
Cooling
- Ceiling Fan(s), Central Air
Appliances
- Included: Dishwasher, Electric Range, Microwave Hood, Range
- Laundry: Main Level
Features
- Ceiling Fan(s), Main Floor Bedroom, Pantry, Primary Bath, Vaulted Ceiling(s), Walk-In Closet(s)
- Flooring: Carpet, Laminate
- Basement: None
- Has fireplace: No
Interior area
- Total structure area: 1,660
- Total interior livable area: 1,660 sqft
- Finished area above ground: 1,660
- Finished area below ground: 0
Property
Parking
- Total spaces: 3
- Parking features: Garage Door Opener, Water, Floor Drain, Attached
- Attached garage spaces: 3
Features
- Levels: One
- Stories: 1
- Exterior features: Rain Gutters, Keyless Entry
Lot
- Size: 0.29 Acres
- Dimensions: 75 x 130
- Features: Lot - Owned, Rectangular Lot
Details
- Parcel number: 2305003035
Construction
Type & style
- Home type: SingleFamily
- Property subtype: Single Family Residence
Materials
- Vinyl Siding
- Foundation: None
- Roof: Shingle
Condition
- New construction: No
- Year built: 2026
Utilities & green energy
- Sewer: Public Sewer
- Water: Public
- Utilities for property: Sewer Connected, Phone Available, Natural Gas Connected, Water Connected, Trash Pickup - Public, Cable Available, Electricity Connected
Community & HOA
Community
- Security: Smoke Detector(s)
Location
- Region: Bismarck
Financial & listing details
- Price per square foot: $295/sqft
- Tax assessed value: $61,900
- Annual tax amount: $720
- Date on market: 5/22/2026
- Electric utility on property: Yes
Estimated market value
$489,300
$465,000 - $514,000
$2,482/mo
Price history
| Date | Event | Price |
|---|---|---|
| 10/15/2026 | Price change | $489,900-2%$295/sqft |
Source: Great North MLS #4025550 Report a problem | ||
| 9/22/2026 | Price change | $499,900-2%$301/sqft |
Source: Great North MLS #4025550 Report a problem | ||
| 5/22/2026 | Listed for sale | $509,900+685.7%$307/sqft |
Source: Great North MLS #4025550 Report a problem | ||
| 4/16/2025 | Sold | -- |
Source: Public Record Report a problem | ||
| 1/31/2025 | Sold | -- |
Source: Great North MLS #4013391 Report a problem | ||
| 11/26/2024 | Pending sale | $64,900$39/sqft |
Source: Great North MLS #4013391 Report a problem | ||
| 5/17/2024 | Listed for sale | $64,900+8.2%$39/sqft |
Source: Great North MLS #4013391 Report a problem | ||
| 5/8/2024 | Listing removed | -- |
Source: Great North MLS #4010656 Report a problem | ||
| 12/29/2023 | Price change | $60,000-25%$36/sqft |
Source: Great North MLS #4010656 Report a problem | ||
| 11/8/2023 | Listed for sale | $80,000$48/sqft |
Source: Great North MLS #4010656 Report a problem | ||
| 11/7/2023 | Listing removed | -- |
Source: Great North MLS #4007398 Report a problem | ||
| 6/10/2023 | Price change | $80,000+23.1%$48/sqft |
Source: Great North MLS #4007398 Report a problem | ||
| 5/6/2023 | Listed for sale | $65,000-9.7%$39/sqft |
Source: Great North MLS #4007398 Report a problem | ||
| 4/24/2023 | Listing removed | -- |
Source: Great North MLS #4004806 Report a problem | ||
| 10/23/2022 | Listed for sale | $72,000$43/sqft |
Source: Great North MLS #4004806 Report a problem | ||
| 10/22/2022 | Listing removed | -- |
Source: Great North MLS #4001745 Report a problem | ||
| 5/21/2022 | Listed for sale | $72,000$43/sqft |
Source: Great North MLS #4001745 Report a problem | ||
Public tax history
| Year | Property taxes | Tax assessment |
|---|---|---|
| 2025 | $3,571 +21.8% | $30,950 +10.7% |
| 2024 | $2,932 +40.7% | $27,950 +18.9% |
| 2023 | $2,084 +38% | $23,500 +8% |
| 2022 | $1,510 +59.6% | $21,750 +8.8% |
| 2021 | $946 | $20,000 +175.9% |
| 2020 | -- | $7,250 |
| 2019 | -- | -- |
Find assessor info on the county website
Monthly payment
Est. payment
Payment breakdown
Explore the cost of this home by adjusting the details. Changes won't be saved.Climate risks
Neighborhood: 58504

Similar homes
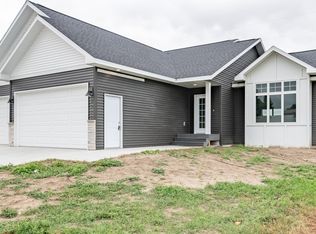
- $459,9003 bd2 ba1.7k sqft5531 Holmes Dr, Bismarck, ND 58504New Construction
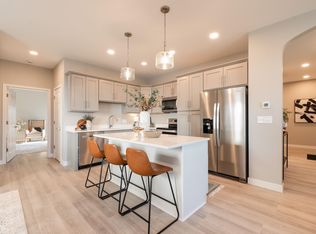 MLS ID #4027719, AMBER SANDNESS, BIANCO REALTY, INC.. Great North MLS
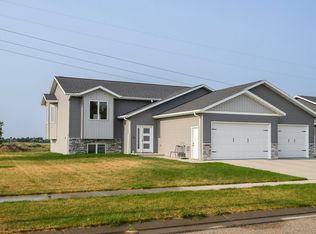
 - $499,9003 bd2 ba1.4k sqft5322 Titanium Dr, Bismarck, ND 58503For Sale
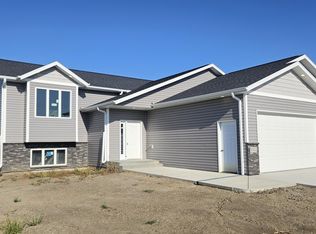 MLS ID #4028086, JOE HILLERSON, TRADEMARK REALTY. Great North MLS
 - $522,4003 bd2 ba1.4k sqft3910 Steel St, Bismarck, ND 58503For Sale
 MLS ID #4027000, Desi J Ottmar, REAL. Great North MLS
 - $472,5004 bd2 ba1.9k sqft9116 Briardale Dr, Bismarck, ND 58504For Sale
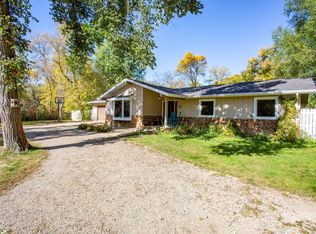 MLS ID #4028164, David W Stein, REAL. Great North MLS
