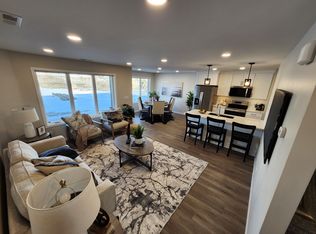
Welcome home to this beautiful new construction offering modern finishes, an open-concept layout, and plenty of room to grow! The main level features 1,224 sq. ft. with a bright and spacious kitchen, dining and living area highlighted by vaulted ceilings and abundant natural light. The kitchen offers quartz countertops, a large center island with seating, stainless steel appliances, stylish cabinetry, and a striking black tile backsplash.
The spacious primary bedroom and comfortable main-level living make this home functional and inviting. Large windows and the patio door showcase the wide-open views and bring plenty of natural light throughout the home.
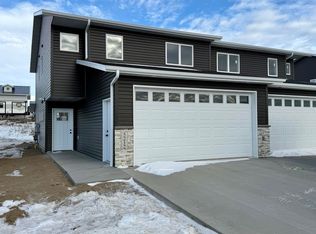
An unfinished 1,164 sq. ft. basement provides excellent potential for additional bedrooms, a family room, bathroom, or whatever fits your needs. Outside, you'll appreciate the contemporary exterior design and an impressive 812 sq. ft. three-stall garage with plenty of space for vehicles, toys, and storage.
New construction, modern finishes, great views, and room to expand--this one is ready to call home!
New construction
$469,900
5309 Welder Ave, Bismarck, ND 58503
2beds
1,224sqft
Single Family Residence
Built in 2026
0.25 Acres Lot
$-- Zestimate®
$384/sqft
$-- HOA
What's special
Contemporary exterior designVaulted ceilingsModern finishesQuartz countertopsStylish cabinetryAbundant natural lightBright and spacious kitchen
- 15 hours
- 31
- 0
Zillow last checked:
Listing updated:
Listed by:
JAMIE SCHMIDT 701-223-3030,
TRADEMARK REALTY 701-223-3030
Source: Great North MLS,MLS#: 4027503
Facts & features
Interior
Bedrooms & bathrooms
- Bedrooms: 2
- Bathrooms: 2
- Full bathrooms: 1
- 3/4 bathrooms: 1
Heating
- Forced Air, Natural Gas
Cooling
- Central Air
Appliances
- Included: Cooktop, Dishwasher, Disposal, Electric Cooktop, Microwave Hood, Refrigerator
Features
- Ceiling Fan(s), Primary Bath, Vaulted Ceiling(s), Walk-In Closet(s)
- Flooring: Vinyl, Carpet, Laminate
- Basement: Unfinished
- Has fireplace: No
Interior area
- Total structure area: 1,224
- Total interior livable area: 1,224 sqft
- Finished area above ground: 1,224
- Finished area below ground: 0
Property
Parking
- Total spaces: 3
- Parking features: Heated Garage, Floor Drain, Attached
- Attached garage spaces: 3
Features
- Levels: Multi/Split,Split Entry
- Exterior features: Rain Gutters
Lot
- Size: 0.25 Acres
- Dimensions: 80 x 135
- Features: Level
Details
- Parcel number: 2279005005
Construction
Type & style
- Home type: SingleFamily
- Property subtype: Single Family Residence
Materials
- Vinyl Siding
- Foundation: Concrete Perimeter
- Roof: Asphalt
Condition
- New Construction,Under Construction
- New construction: Yes
- Year built: 2026
Utilities & green energy
- Sewer: Public Sewer
- Water: Public
- Utilities for property: Sewer Connected, Natural Gas Connected, Trash Pickup - Public, Cable Available, Electricity Connected
Community & HOA
Community
- Security: Smoke Detector(s)
- Subdivision: Silver Ranch
Location
- Region: Bismarck
Financial & listing details
- Price per square foot: $384/sqft
- Annual tax amount: $732
- Date on market: 9/2/2026
- Listing terms: No Seller Finance
- Electric utility on property: Yes
- Road surface type: Asphalt
Estimated market value
Not available
Estimated sales range
Not available
Not available
Price history
| Date | Event | Price |
|---|---|---|
| 9/2/2026 | Listed for sale | $469,900$384/sqft |
Source: Great North MLS #4027503 Report a problem | ||
Public tax history
Tax history is unavailable.
Monthly payment
Est. payment
Payment breakdown
Explore the cost of this home by adjusting the details. Changes won't be saved.Climate risks
Neighborhood: 58503
Nearby schools
Schools provided by the listing agent
- Elementary: Silver Ranch
- Middle: Simle
- High: Legacy High
Source: Great North MLS. This data may not be complete. We recommend contacting the local school district to confirm school assignments for this home.

Similar homes
- $489,9003 bd2 ba1.4k sqft5407 Welder Ave, Bismarck, ND 58503New ConstructionMLS ID #4027505, JAMIE SCHMIDT, TRADEMARK REALTY. Great North MLS
- $549,9002 bd2 ba1.4k sqft5724 Theodore Ln, Bismarck, ND 58503New Construction
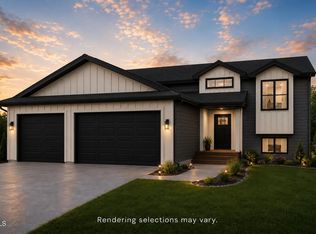 MLS ID #4027504, Kirsten Thomson, TRADEMARK REALTY. Great North MLS
 - $389,9002 bd2 ba1.3k sqft5603 Davies Dr, Bismarck, ND 58503New Construction
 MLS ID #4027481, Liliana Bitz, TRADEMARK REALTY. Great North MLS
 - $554,9003 bd2 ba1.7k sqft4813 Cornice Dr, Bismarck, ND 58503For Sale
 MLS ID #4027442, Shawna R Hastings, Realty One Group - Encore. Great North MLS
