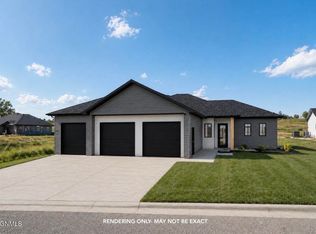
Welcome to Marble Townhomes, quality-built by Knutson Homes! Enjoy low-maintenance living in these thoughtfully designed new-construction townhomes featuring quality finishes, comfortable single-level living and the craftsmanship Knutson Homes is known for. Step inside to an open and inviting floor plan highlighted by 9-foot ceilings, durable vinyl plank flooring, and abundant natural light from high-performance Andersen windows. The kitchen features quartz countertops, stainless steel appliances, a gas range and walk-in pantry, making it both functional and stylish. The spacious primary suite includes a double vanity, private toilet room and walk-in closet. Additional features include painted trim, solid wood doors, central air, a high-efficiency gas furnace with Wi-Fi thermostat and humidifier, gas water heater with recirculating water line, and convenient attic storage. The finished and heated garage includes a floor drain plus hot and cold water, while the exterior combines LP SmartSide and stone siding for attractive curb appeal. Landscaping and underground sprinklers are included, and the HOA provides snow removal and lawn care--giving you more time to enjoy your home and less time maintaining it. (Taxes/Specials are incomplete. Available in 2&3 bedrooms as well as 2&3 stall garages). Choose your unit and make one of these beautiful new homes yours! Please Note: Renderings may not be exact & subject to change in products and layouts. ANY TOWN-HOME UNDER CONTRACT BY OCT 31st,2026. Developer will pay for all 2027 MONTHLY HOA FEES, with any accepted contract.
For sale
$497,900
5625 Marble Dr, Bismarck, ND 58503
3beds
1,561sqft
Townhouse
Built in 2026
10,454 Square Feet Lot
$-- Zestimate®
$319/sqft
$250/mo HOA
What's special
Convenient attic storageQuartz countertopsDurable vinyl plank flooringPrivate toilet roomGas rangePainted trimQuality finishes
- 3 days |
- 223 |
- 13 |
Zillow last checked:
Listing updated:
Listed by:
PATRICK KOSKI 701-471-1331,
Realty One Group - Encore 701-751-7040
Source: Great North MLS,MLS#: 4027187
Facts & features
Interior
Bedrooms & bathrooms
- Bedrooms: 3
- Bathrooms: 2
- Full bathrooms: 1
- 3/4 bathrooms: 1
Heating
- Forced Air, Natural Gas
Cooling
- Central Air
Appliances
- Included: Dishwasher, Disposal, Gas Cooktop, Microwave, Oven, Range, Range Hood, Refrigerator
- Laundry: Main Level
Features
- Main Floor Bedroom, Pantry, Primary Bath, Walk-In Closet(s)
- Flooring: Vinyl
- Basement: None
- Has fireplace: Yes
Interior area
- Total structure area: 1,561
- Total interior livable area: 1,561 sqft
- Finished area above ground: 1,561
- Finished area below ground: 0
Property
Parking
- Total spaces: 2
- Parking features: Garage Door Opener, Heated Garage, Insulated, Lighted, Water, Garage Faces Front, Floor Drain
- Garage spaces: 2
Accessibility
- Accessibility features: Accessible Central Living Area
Features
- Entry location: Main Level
- Patio & porch: Patio
- Exterior features: None
- Fencing: None
Lot
- Size: 10,454 Square Feet
- Dimensions: 137 x 40
- Features: Undivided Interest, Sprinklers In Rear, Sprinklers In Front, Level, Lot - Owned, Private
Details
- Parcel number: 000
Construction
Type & style
- Home type: Townhouse
- Property subtype: Townhouse
Materials
- Frame, Lap Siding
- Foundation: Concrete Perimeter
- Roof: Shingle,Asphalt
Condition
- New construction: No
- Year built: 2026
Utilities & green energy
- Sewer: Public Sewer
- Water: Public
Community & HOA
Community
- Security: Smoke Detector(s)
- Subdivision: Marble Pointe
HOA
- Has HOA: Yes
- Amenities included: See Remarks
- Services included: Common Area Maintenance, Insurance, Maintenance Grounds, Snow Removal, Sprinkler System, Water
- HOA fee: $250 monthly
Location
- Region: Bismarck
Financial & listing details
- Price per square foot: $319/sqft
- Date on market: 8/18/2026
- Road surface type: Concrete
Estimated market value
Not available
Estimated sales range
Not available
Not available
Price history
| Date | Event | Price |
|---|---|---|
| 8/18/2026 | Listed for sale | $497,900$319/sqft |
Source: Great North MLS #4027187 Report a problem | ||
Public tax history
Tax history is unavailable.
Monthly payment
Est. payment
Payment breakdown
Explore the cost of this home by adjusting the details. Changes won't be saved.Climate risks
Neighborhood: 58503
Nearby schools
GreatSchools rating
- 4/10Liberty Elementary SchoolGrades: K-5Distance: 0.4 mi
- 7/10Horizon Middle SchoolGrades: 6-8Distance: 1.1 mi
- 9/10Century High SchoolGrades: 9-12Distance: 1.9 mi
Schools provided by the listing agent
- Elementary: Liberty
- Middle: Horizon
- High: Century High
Source: Great North MLS. This data may not be complete. We recommend contacting the local school district to confirm school assignments for this home.
- $587,7004 bd-- ba1.3k sqft5000 57th Ave NE, Bismarck, ND 58503Off Market
- $86,9000.29 acres607 Marble Dr, Bismarck, ND 58503Pending

- $89,9000.28 acres525 Marble Dr, Bismarck, ND 58503Pending
- $402,7002 bd2 ba1.4k sqft5624 Superior Dr, Bismarck, ND 58503Off Market

- $388,4002 bd2 ba1.4k sqft5620 Superior Dr, Bismarck, ND 58503Off Market
- $--4 bd3 ba2.8k sqft5612 Superior Dr, Bismarck, ND 58503Sold
- $530,4006 bd3 ba1.4k sqft5616 Superior Dr, Bismarck, ND 58503Off Market
- $375,4002 bd-- ba1.2k sqft5400 57th Ave NE, Bismarck, ND 58503Off Market
A local agent can set up tours, give advice and negotiate with sellers.
A local lender can help you make sure your offer is ready when you are.
Similar homes
- $499,9003 bd3 ba2.3k sqft4109 Platinum St, Bismarck, ND 58503New Construction
 MLS ID #4027216, Liliana Bitz, TRADEMARK REALTY. Great North MLS
 - $499,9003 bd3 ba2.3k sqft4107 Platinum St, Bismarck, ND 58503New Construction
 MLS ID #4027215, Liliana Bitz, TRADEMARK REALTY. Great North MLS
 - $649,9003 bd2 ba1.7k sqft500 Shale Dr, Bismarck, ND 58503New Construction
 Great North MLS
 - $440,0004 bd3 ba2.1k sqft3310 Doubleday Dr, Bismarck, ND 58503For Sale
 MLS ID #4027220, Jessica Silha, TRADEMARK REALTY. Great North MLS
 - $499,9004 bd3 ba1.8k sqft6505 Flickertail Dr, Bismarck, ND 58503For SaleMLS ID #4027154, BREA ZINS, Paramount Real Estate. Great North MLS
- $489,9003 bd2 ba1.6k sqft5705 Davies Dr, Bismarck, ND 58503New ConstructionMLS ID #4026912, Jessica Silha, TRADEMARK REALTY. Great North MLS
- $439,9003 bd3 ba1.9k sqft5116 Durango Dr, Bismarck, ND 58503For SaleMLS ID #4027120, PATRICK KOSKI, Realty One Group - Encore. Great North MLS
- $399,0003 bd2 ba2.1k sqft2646 Lexington Dr, Bismarck, ND 58503For SaleMLS ID #4027232, Judah Coleman, Better Homes and Gardens Real Estate Alliance Group. Great North MLS
- $535,0004 bd3 ba2.2k sqft8431 Sage Dr, Bismarck, ND 58503For SaleMLS ID #4026966, Derek Brandenburg, eXp Realty. Great North MLS
- $524,9003 bd2 ba1.4k sqft3910 Steel St, Bismarck, ND 58503For SaleMLS ID #4027000, Desi J Ottmar, REAL. Great North MLS
- $489,9003 bd2 ba1.6k sqft5703 Davies Dr, Bismarck, ND 58503New ConstructionMLS ID #4025622, Jessica Silha, TRADEMARK REALTY. Great North MLS
- $359,9003 bd4 ba1.9k sqft507 La Paz Ave, Bismarck, ND 58503For SaleMLS ID #4026960, BRITTANY A LEISCHNER, TRADEMARK REALTY. Great North MLS
- $559,9003 bd2 ba1.7k sqft4735 Keeble Dr, Bismarck, ND 58503For SaleMLS ID #4027013, Shianne Wickline, Realty One Group - Encore. Great North MLS
- $449,9005 bd2 ba2.1k sqft910 Mahone Ave, Bismarck, ND 58503For SaleMLS ID #4026797, JAMIE D SORENSON, Realty One Group - Encore. Great North MLS
- $545,0003 bd4 ba2.2k sqft4800 Cornice Loop, Bismarck, ND 58503For SaleMLS ID #4026319, Ashley L Doppler, REAL. Great North MLS
- $599,9003 bd2 ba1.7k sqft1918 Prairie Hawk Dr, Bismarck, ND 58503New ConstructionMLS ID #4027127, Kirsten Thomson, TRADEMARK REALTY. Great North MLS
- $599,9003 bd2 ba1.7k sqft2108 Prairie Hawk Dr, Bismarck, ND 58503New ConstructionMLS ID #4027128, Kirsten Thomson, TRADEMARK REALTY. Great North MLS
- $389,9004 bd3 ba2.1k sqft1021 E Lasalle Dr, Bismarck, ND 58503For SaleMLS ID #4026961, ANN ANDRE, eXp Realty. Great North MLS
- $509,9003 bd2 ba1.4k sqft3818 Platinum St, Bismarck, ND 58503New ConstructionMLS ID #4025369, JOE HILLERSON, TRADEMARK REALTY. Great North MLS
- $549,9002 bd2 ba1.4k sqft5724 Theodore Ln, Bismarck, ND 58503New ConstructionMLS ID #4027102, Jessica Silha, TRADEMARK REALTY. Great North MLS
