Welcome to this beautifully maintained, one-owner split-foyer home in a desirable location near schools, parks, and walking trails.
The inviting entryway features newer flooring, a convenient coat closet, and beautiful open railing leading to the vaulted main level. The open-concept kitchen, dining, and living areas are filled with natural light and provide a comfortable space for everyday living and entertaining. The kitchen features dark wood cabinetry, an oversized center island with pendant lighting, a pantry, stainless steel appliances, a Bosch dishwasher, and a sink positioned beneath the window overlooking the backyard. A patio door off the dining area provides direct access to the freshly stained wood deck.
The spacious primary bedroom includes its own primary bathroom, ample storage, and two closets. A second bedroom and full bathroom complete the main level. Solid-core doors throughout the main level add to the home's quality and craftsmanship.
The newly finished lower level features hard-surface flooring throughout, two additional bedrooms with large closets a large family room, and a bathroom with quartz countertops. Additional highlights include finished storage beneath the stairs and a large laundry and utility room with a sump pump, gas water heater, and humidifier.
Outside, the fully fenced backyard offers added privacy with no backyard neighbors and is pre-wired for a future hot tub. The property has been beautifully maintained with mature trees, shrubs, landscaping rock, and underground sprinklers in both the front and backyard. Class 4 shingles provide added peace of mind, while the freshly stained wood deck offers the perfect place to relax or entertain. A fully finished three-stall garage with a gas heater completes this impressive property.
Don't miss your opportunity to make this warm and welcoming home your own! Call your favorite REALTOR® today for a private showing!
Pending
$440,000
3310 Doubleday Dr, Bismarck, ND 58503
4beds
2,102sqft
Single Family Residence
Built in 2013
9,583 Square Feet Lot
$439,800 Zestimate®
$209/sqft
$-- HOA
What's special
Inviting entrywayLarge family roomVaulted main levelNewly finished lower levelDark wood cabinetryBosch dishwasherFilled with natural light
- 13 days
- 648
- 35
Zillow last checked:
Listing updated:
Listed by:
Jessica Silha 701-223-3030,
TRADEMARK REALTY 701-223-3030
Source: Great North MLS,MLS#: 4027220
Facts & features
Interior
Bedrooms & bathrooms
- Bedrooms: 4
- Bathrooms: 3
- Full bathrooms: 2
- 3/4 bathrooms: 1
Primary bedroom
- Level: Main
Bedroom 2
- Level: Main
Bedroom 3
- Level: Lower
Bedroom 4
- Level: Lower
Primary bathroom
- Level: Main
Bathroom 2
- Level: Main
Bathroom 3
- Level: Lower
Dining room
- Level: Main
Other
- Level: Main
Family room
- Level: Lower
Kitchen
- Level: Main
Laundry
- Level: Lower
Living room
- Level: Main
Other
- Level: Lower
Heating
- Forced Air
Cooling
- Central Air
Appliances
- Included: Dishwasher, Disposal, Dryer, Electric Range, Microwave Hood, Refrigerator, Washer
Features
- Main Floor Bedroom, Pantry, Primary Bath, TV Mounts and Hardware, Vaulted Ceiling(s), Walk-In Closet(s)
- Flooring: Carpet, Laminate
- Windows: Window Treatments
- Basement: Concrete,Daylight,Finished,Sump Pump
- Has fireplace: No
Interior area
- Total structure area: 2,102
- Total interior livable area: 2,102 sqft
- Finished area above ground: 1,142
- Finished area below ground: 960
Property
Parking
- Total spaces: 3
- Parking features: Garage Door Opener, Heated Garage, Insulated, Lighted, Garage Faces Front, Attached, Concrete
- Attached garage spaces: 3
Features
- Levels: Two,Multi/Split
- Stories: 2
- Patio & porch: Deck
- Exterior features: Rain Gutters, Smart Doorbell, Lighting
- Fencing: Back Yard,Chain Link
Lot
- Size: 9,583 Square Feet
- Dimensions: 72 x 133
- Features: Sprinklers In Rear, Sprinklers In Front, Landscaped, Lot - Owned, Rectangular Lot
Details
- Parcel number: 1366001005
Construction
Type & style
- Home type: SingleFamily
- Property subtype: Single Family Residence
Materials
- Stone, Vinyl Siding
- Foundation: Concrete Perimeter
- Roof: Shingle
Condition
- New construction: No
- Year built: 2013
Utilities & green energy
- Sewer: Public Sewer
- Water: Public
Community & HOA
Community
- Security: Smoke Detector(s)
- Subdivision: SATTLER'S SUNRISE 9TH
HOA
- Services included: None
Location
- Region: Bismarck
Financial & listing details
- Price per square foot: $209/sqft
- Tax assessed value: $354,300
- Annual tax amount: $2,180
- Date on market: 8/20/2026
Estimated market value
$439,800
$418,000 - $462,000
$2,706/mo
Price history
| Date | Event | Price |
|---|---|---|
| 8/22/2026 | Pending sale | $440,000$209/sqft |
Source: Great North MLS #4027220 Report a problem | ||
| 8/20/2026 | Listed for sale | $440,000$209/sqft |
Source: Great North MLS #4027220 Report a problem | ||
| 5/23/2014 | Sold | -- |
Source: Public Record Report a problem | ||
Public tax history
| Year | Property taxes | Tax assessment |
|---|---|---|
| 2025 | $3,349 -7% | $177,150 +6.6% |
| 2024 | $3,601 +3.1% | $166,150 +7.9% |
| 2023 | $3,494 +7.6% | $153,950 +0.8% |
| 2022 | $3,248 +22.1% | $152,750 +7.6% |
| 2021 | $2,661 | $142,000 +17.6% |
| 2020 | -- | $120,700 +6.8% |
| 2019 | $2,316 -2.2% | $113,000 |
| 2018 | $2,369 | $113,000 |
| 2017 | -- | $113,000 |
| 2016 | $2,138 +232.7% | $113,000 +253.1% |
| 2014 | $643 | $32,000 +132.7% |
| 2013 | -- | $13,750 |
Find assessor info on the county website
Monthly payment
Est. payment
Payment breakdown
Explore the cost of this home by adjusting the details. Changes won't be saved.Climate risks
Neighborhood: 58503
Nearby schools
Schools provided by the listing agent
- Elementary: Sunrise
- Middle: Horizon
- High: Legacy High
Source: Great North MLS. This data may not be complete. We recommend contacting the local school district to confirm school assignments for this home.
Similar homes
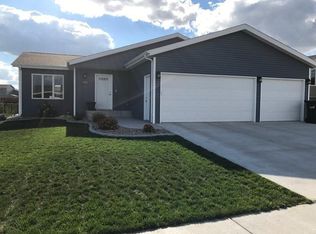
- $489,9005 bd3 ba2.6k sqft3406 Frost Ln, Bismarck, ND 58503For Sale
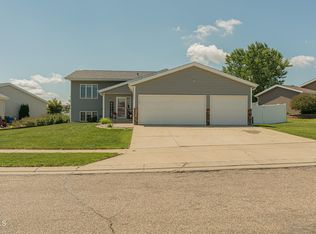 MLS ID #4026420, BREA ZINS, Paramount Real Estate. Great North MLS
 - $399,0003 bd2 ba2.1k sqft2646 Lexington Dr, Bismarck, ND 58503For Sale
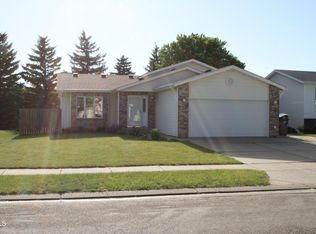 MLS ID #4027232, Judah Coleman, Better Homes and Gardens Real Estate Alliance Group. Great North MLS
 - $485,9004 bd4 ba2.4k sqft3504 Overlook Dr, Bismarck, ND 58503For Sale
 MLS ID #4027400, LUNETTE LIPP SANDO, NORTHWEST REALTY GROUP. Great North MLS
 - $439,9005 bd2 ba2.1k sqft910 Mahone Ave, Bismarck, ND 58503For Sale
 MLS ID #4026797, JAMIE D SORENSON, Realty One Group - Encore. Great North MLS
