Welcome home to this beautiful new construction offering modern finishes, an open-concept design, and plenty of room to grow! The main level features 1,429 sq. ft. with a bright and spacious kitchen, dining, and living area designed for both everyday living and entertaining. The interior will feature stylish cabinetry, quartz countertops, stainless steel appliances, a large center island, modern lighting, and quality finishes throughout.
The spacious primary suite provides a comfortable retreat, while large windows bring in plenty of natural light. An unfinished 1,368 sq. ft. basement offers excellent potential for additional bedrooms, a family room, bathroom, and storage--allowing the new owner to finish the space to fit their needs.
An oversized 809 sq. ft. three-stall garage provides plenty of room for vehicles, toys, and storage. With modern finishes, functional living space, and nearly 2,800 sq. ft. of total potential living area, this new construction home is ready for its first owner!
New construction, great layout, oversized garage, and room to grow--don't miss this one!
New construction
$489,900
5407 Welder Ave, Bismarck, ND 58503
3beds
1,429sqft
Single Family Residence
Built in 2025
0.25 Acres Lot
$-- Zestimate®
$343/sqft
$-- HOA
What's special
Modern lightingModern finishesQuartz countertopsStylish cabinetryLarge center islandBright and spacious kitchenFunctional living space
- 14 hours
- 157
- 2
Zillow last checked:
Listing updated:
Listed by:
JAMIE SCHMIDT 701-223-3030,
TRADEMARK REALTY 701-223-3030
Source: Great North MLS,MLS#: 4027505
Facts & features
Interior
Bedrooms & bathrooms
- Bedrooms: 3
- Bathrooms: 2
- Full bathrooms: 1
- 3/4 bathrooms: 1
Heating
- Forced Air, Natural Gas
Cooling
- Central Air
Appliances
- Included: Cooktop, Dishwasher, Disposal, Electric Cooktop, Microwave Hood, Refrigerator
Features
- Ceiling Fan(s), Primary Bath, Vaulted Ceiling(s), Walk-In Closet(s)
- Flooring: Vinyl, Carpet, Laminate
- Basement: Unfinished
- Has fireplace: No
Interior area
- Total structure area: 1,429
- Total interior livable area: 1,429 sqft
- Finished area above ground: 1,429
- Finished area below ground: 0
Property
Parking
- Total spaces: 3
- Parking features: Heated Garage, Floor Drain, Attached
- Attached garage spaces: 3
Features
- Levels: Multi/Split,Split Entry
- Exterior features: Rain Gutters
Lot
- Size: 0.25 Acres
- Dimensions: 80 x 135
- Features: Level
Details
- Parcel number: 2279005030
Construction
Type & style
- Home type: SingleFamily
- Property subtype: Single Family Residence
Materials
- Vinyl Siding
- Foundation: Concrete Perimeter
- Roof: Asphalt
Condition
- New Construction,Under Construction
- New construction: Yes
- Year built: 2025
Utilities & green energy
- Sewer: Public Sewer
- Water: Public
- Utilities for property: Sewer Connected, Natural Gas Connected, Trash Pickup - Public, Cable Available, Electricity Connected
Community & HOA
Community
- Security: Smoke Detector(s)
- Subdivision: Silver Ranch
Location
- Region: Bismarck
Financial & listing details
- Price per square foot: $343/sqft
- Annual tax amount: $733
- Date on market: 9/2/2026
- Listing terms: No Seller Finance
- Electric utility on property: Yes
- Road surface type: Asphalt
Estimated market value
Not available
Estimated sales range
Not available
Not available
Price history
| Date | Event | Price |
|---|---|---|
| 9/2/2026 | Listed for sale | $489,900$343/sqft |
Source: Great North MLS #4027505 Report a problem | ||
Public tax history
Tax history is unavailable.
Monthly payment
Est. payment
Payment breakdown
Explore the cost of this home by adjusting the details. Changes won't be saved.Climate risks
Neighborhood: 58503
Nearby schools
Schools provided by the listing agent
- Elementary: Silver Ranch
- Middle: Simle
- High: Legacy High
Source: Great North MLS. This data may not be complete. We recommend contacting the local school district to confirm school assignments for this home.


Similar homes
- $469,9002 bd2 ba1.2k sqft5309 Welder Ave, Bismarck, ND 58503New Construction
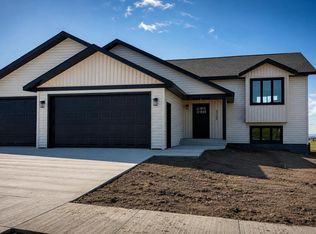 MLS ID #4027503, JAMIE SCHMIDT, TRADEMARK REALTY. Great North MLS
 - $549,9002 bd2 ba1.4k sqft5724 Theodore Ln, Bismarck, ND 58503New Construction
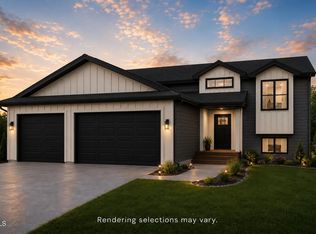 MLS ID #4027504, Kirsten Thomson, TRADEMARK REALTY. Great North MLS
 - $559,9003 bd2 ba1.7k sqft4735 Keeble Dr, Bismarck, ND 58503For Sale
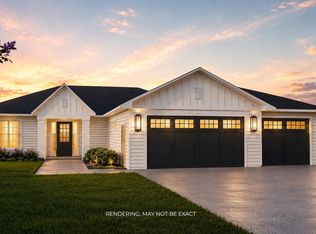 MLS ID #4027013, Shianne Wickline, Realty One Group - Encore. Great North MLS
 - $554,9003 bd2 ba1.7k sqft4813 Cornice Dr, Bismarck, ND 58503For Sale
 MLS ID #4027442, Shawna R Hastings, Realty One Group - Encore. Great North MLS
