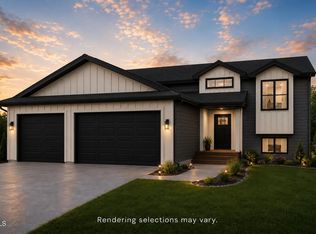
This walkout ranch offers a layout that's both functional today and flexible for the future.
With 3 bedrooms and 2 bathrooms on the main level, the home is designed for easy, everyday living, featuring open sightlines, natural light, and a seamless connection to the outdoors through the walkout design.
The unfinished basement provides a rare opportunity to build equity over time. Whether you envision additional bedrooms, a second living space, or a custom entertaining area, the lower level is ready for your vision.
A solid foundation, thoughtful layout, and room to grow, this is a home that adapts with you.
The photos are of a rendering. Agent is related to seller.
New construction
Price increase: $49.9K (6/2)
$699,900
5722 Davies Dr, Bismarck, ND 58503
3beds
1,745sqft
Single Family Residence
Built in 2026
0.29 Acres Lot
$697,800 Zestimate®
$401/sqft
$-- HOA
What's special
Open sightlinesNatural lightWalkout ranch
- 135 days |
- 72 |
- 1 |
Zillow last checked:
Listing updated:
Listed by:
Jenessa M Wickline 701-226-5959,
Realty One Group - Encore 701-751-7040
Source: Great North MLS,MLS#: 4024504
Facts & features
Interior
Bedrooms & bathrooms
- Bedrooms: 3
- Bathrooms: 2
- Full bathrooms: 2
Primary bedroom
- Level: Main
Bedroom 2
- Level: Main
Bedroom 3
- Level: Main
Primary bathroom
- Level: Main
Bathroom 2
- Level: Main
Dining room
- Level: Main
Other
- Level: Main
Kitchen
- Level: Main
Laundry
- Level: Main
Living room
- Level: Main
Heating
- Forced Air, Natural Gas
Cooling
- Central Air
Appliances
- Included: Cooktop, Dishwasher, Disposal, Microwave, Oven, Range Hood, Refrigerator
- Laundry: Main Level
Features
- Main Floor Bedroom, Pantry, Vaulted Ceiling(s), Walk-In Closet(s)
- Flooring: Vinyl, Carpet
- Basement: Unfinished,Walk-Out Access,See Remarks
- Number of fireplaces: 1
- Fireplace features: Living Room
Interior area
- Total structure area: 1,745
- Total interior livable area: 1,745 sqft
- Finished area above ground: 1,745
- Finished area below ground: 0
Property
Parking
- Total spaces: 3
- Parking features: Garage Door Opener, Heated Garage, Insulated, Triple+ Driveway, Floor Drain, Attached, Concrete
- Attached garage spaces: 3
Accessibility
- Accessibility features: Accessible Doors
Features
- Levels: Two
- Stories: 2
- Patio & porch: Deck, Patio
- Exterior features: None
- Fencing: None
Lot
- Size: 0.29 Acres
- Dimensions: 83 x 150
- Features: Lot - Owned
Details
- Parcel number: 2279011125
Construction
Type & style
- Home type: SingleFamily
- Architectural style: Ranch
- Property subtype: Single Family Residence
Materials
- Wood Siding, Stone, Vinyl Siding
- Foundation: Concrete Perimeter
- Roof: Shingle
Condition
- To Be Built
- New construction: Yes
- Year built: 2026
Utilities & green energy
- Sewer: Public Sewer
- Water: Public
Community & HOA
Community
- Security: Smoke Detector(s)
Location
- Region: Bismarck
Financial & listing details
- Price per square foot: $401/sqft
- Annual tax amount: $2,492
- Date on market: 4/2/2026
Estimated market value
$697,800
$663,000 - $733,000
$2,582/mo
Price history
| Date | Event | Price |
|---|---|---|
| 6/2/2026 | Price change | $699,900+7.7%$401/sqft |
Source: Great North MLS #4024504 Report a problem | ||
| 4/2/2026 | Listed for sale | $650,000$372/sqft |
Source: Great North MLS #4024504 Report a problem | ||
| 2/28/2026 | Listing removed | $650,000$372/sqft |
Source: Great North MLS #4020423 Report a problem | ||
| 6/30/2025 | Listed for sale | $650,000$372/sqft |
Source: Great North MLS #4020423 Report a problem | ||
Public tax history
Tax history is unavailable.
Monthly payment
Est. payment
Payment breakdown
Explore the cost of this home by adjusting the details. Changes won't be saved.Climate risks
Neighborhood: 58503
Nearby schools
GreatSchools rating
- 7/10Silver Ranch Elementary SchoolGrades: K-5Distance: 0.2 mi
- 6/10Simle Middle SchoolGrades: 6-8Distance: 3.8 mi
- 5/10Legacy High SchoolGrades: 9-12Distance: 1.9 mi
Schools provided by the listing agent
- Elementary: Silver Ranch
- Middle: Simle
- High: Legacy High
Source: Great North MLS. This data may not be complete. We recommend contacting the local school district to confirm school assignments for this home.
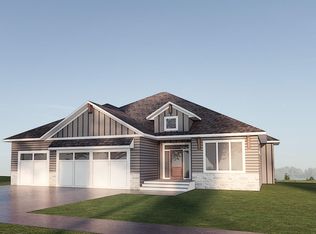
- $--3 bd2 ba2k sqft5716 Davies Dr, Bismarck, ND 58503Sold
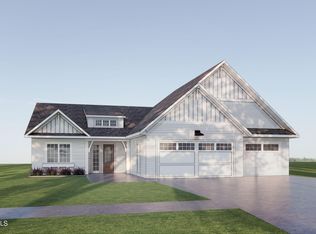
- $--3 bd2 ba1.9k sqft5710 Davies Dr, Bismarck, ND 58503Sold
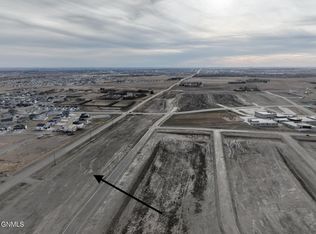
- $--7,840 sqft5721 Davies Dr, Bismarck, ND 58503Sold
- $--7,840 sqft5723 Davies Dr, Bismarck, ND 58503Sold
- $--7,840 sqft5717 Davies Dr, Bismarck, ND 58503Sold
- $--7,840 sqft5801 Davies Dr, Bismarck, ND 58503Sold
- $--7,840 sqft5715 Davies Dr, Bismarck, ND 58503Sold
- $--7,840 sqft5803 Davies Dr, Bismarck, ND 58503Sold
A local agent can set up tours, give advice and negotiate with sellers.
A local lender can help you make sure your offer is ready when you are.
Similar homes
- $559,9003 bd2 ba1.7k sqft4735 Keeble Dr, Bismarck, ND 58503For Sale
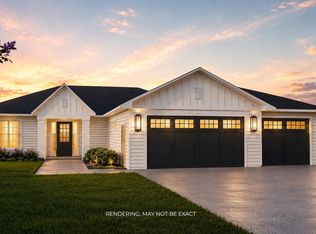 MLS ID #4027013, Shianne Wickline, Realty One Group - Encore. Great North MLS
 - $614,9003 bd2 ba1.5k sqft5819 Bodine Ln, Bismarck, ND 58503New Construction
 MLS ID #4025949, Jessica Silha, TRADEMARK REALTY. Great North MLS
 - $740,0003 bd3 ba2.1k sqft4507 Silbernagel Dr, Bismarck, ND 58503New Construction
 MLS ID #4026004, JAMIE SCHMIDT, TRADEMARK REALTY. Great North MLS
 - $549,9002 bd2 ba1.4k sqft5724 Theodore Ln, Bismarck, ND 58503New Construction
 MLS ID #4027102, Jessica Silha, TRADEMARK REALTY. Great North MLS
 - $559,0003 bd2 ba1.7k sqft4723 Keeble Dr, Bismarck, ND 58503For SaleMLS ID #4026895, Brandon R Steckler, Realty One Group - Encore. Great North MLS
- $559,0003 bd2 ba1.7k sqft4803 Keeble Dr, Bismarck, ND 58503For SaleMLS ID #4027027, Brandon R Steckler, Realty One Group - Encore. Great North MLS
- $560,0003 bd2 ba1.6k sqft5830 Theodore Ln, Bismarck, ND 58503New ConstructionMLS ID #4026369, Kirsten Thomson, TRADEMARK REALTY. Great North MLS
- $549,9003 bd2 ba1.4k sqft5813 Bodine Ln, Bismarck, ND 58503New ConstructionMLS ID #4026094, Jessica Silha, TRADEMARK REALTY. Great North MLS
- $645,0002 bd2 ba1.7k sqft4513 Silbernagel Dr, Bismarck, ND 58503New ConstructionMLS ID #4026254, JAMIE SCHMIDT, TRADEMARK REALTY. Great North MLS
- $524,9003 bd2 ba1.4k sqft3910 Steel St, Bismarck, ND 58503For SaleMLS ID #4027000, Desi J Ottmar, REAL. Great North MLS
- $559,9003 bd2 ba1.6k sqft5906 Theodore Ln, Bismarck, ND 58503For SaleMLS ID #4024537, Krysten Faehnrich, Realty One Group - Encore. Great North MLS
- $559,0003 bd2 ba1.7k sqft4711 Keeble Dr, Bismarck, ND 58503New ConstructionMLS ID #4026782, Brandon R Steckler, Realty One Group - Encore. Great North MLS
- $465,0003 bd3 ba2.5k sqft4204 Silver Blvd, Bismarck, ND 58503For SaleMLS ID #4027094, Cody Hepper, Realty One Group - Encore. Great North MLS
- $529,9003 bd3 ba1.7k sqft5327 Welder Ave, Bismarck, ND 58503New ConstructionGreat North MLS
- $509,9003 bd2 ba1.4k sqft3818 Platinum St, Bismarck, ND 58503New ConstructionMLS ID #4025369, JOE HILLERSON, TRADEMARK REALTY. Great North MLS
- $499,9003 bd2 ba1.4k sqft5401 Welder Ave, Bismarck, ND 58503New ConstructionDiversity Homes
- $540,0003 bd2 ba1.9k sqft3411 Tyndale Dr, Bismarck, ND 58503New ConstructionMLS ID #4024285, LISA WALDOCH, CENTURY 21 Morrison Realty. Great North MLS
- $775,0003 bd2 ba2.1k sqft4420 Marsh Hawk Dr, Bismarck, ND 58503For SaleMLS ID #4026879, AMY D HULLET, CENTURY 21 Morrison Realty. Great North MLS
- $489,9003 bd2 ba1.6k sqft5705 Davies Dr, Bismarck, ND 58503New ConstructionMLS ID #4026912, Jessica Silha, TRADEMARK REALTY. Great North MLS
- $489,9003 bd2 ba1.6k sqft5703 Davies Dr, Bismarck, ND 58503New ConstructionMLS ID #4025622, Jessica Silha, TRADEMARK REALTY. Great North MLS
