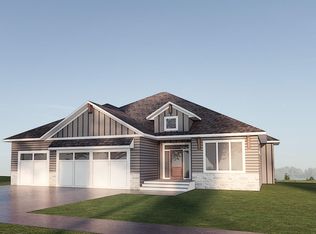
This thoughtfully designed new construction patio home offers convenient single-level living with an intelligent layout that balances togetherness and privacy.
Step through the covered front porch into a welcoming, spacious foyer that sets the tone for this well-planned home. The open concept main living area creates a natural flow between daily activities while maintaining distinct spaces for relaxing, dining, and entertaining.
The primary bedroom occupies its own private wing off the dining area, creating a peaceful retreat with a dedicated bathroom. On the opposite side of the home, two additional bedrooms share a separate wing, perfect for guests, family members, or a home office setup.
Enjoy indoor-outdoor living with the covered back patio—ideal for morning coffee, afternoon reading, or evening gatherings regardless of the weather.
The oversized three-car garage provides more than 1,000 square feet of space—ample room for vehicles plus storage for tools, recreational equipment, or workshop projects.
At 1,986 square feet, this patio home delivers the perfect balance of space and manageability, all wrapped in fresh, contemporary construction with today's most desirable features. This property is under construction. Photos are of renderings. Please contact agent for the build schedule.
Sold
Price Unknown
5710 Davies Dr, Bismarck, ND 58503
3beds
1,986sqft
Single Family Residence
Built in 2025
0.28 Acres Lot
$651,400 Zestimate®
$--/sqft
$2,530 Estimated rent
Home value
$651,400
$606,000 - $704,000
$2,530/mo
Zestimate® history
Owner options
List your home for rent
$2,530/mo
Rent Zestimate®
Find your next renter with Zillow Rental Manager. Plus, with online applications, you can quickly screen prospective tenants – for free.
$2,530/mo
Rent Zestimate®
Refinance and save
Refinancing to a lower rate could help reduce your monthly payments and save thousands over the life of the loan.
Explore your selling options
Work with a Zillow partner agent
Leverage their expertise and Zillow's premium Showcase listings to get your home seen by more buyers.
Get startedList with your own agent
Get your home in front of millions of buyers by listing it on Zillow.
Learn how to do itSell it yourself
Take full control of how buyers see your home on Zillow by listing For Sale by Owner (FSBO).
List your homeWhat's special
Oversized three-car garageAmple room for vehiclesCovered back patioCovered front porchWelcoming spacious foyerDedicated bathroom
Zillow last checked:
Listing updated:
Listed by:
Jenessa M Wickline 701-226-5959,
Realty One Group - Encore
Bought with:
Jenessa M Wickline, 11198
Realty One Group - Encore
Source: Great North MLS,MLS#: 4018928
Facts & features
Interior
Bedrooms & bathrooms
- Bedrooms: 3
- Bathrooms: 2
- Full bathrooms: 2
Primary bedroom
- Level: Main
Bedroom 2
- Level: Main
Bedroom 3
- Level: Main
Primary bathroom
- Level: Main
Bathroom 2
- Level: Main
Dining room
- Level: Main
Other
- Level: Main
Kitchen
- Level: Main
Living room
- Level: Main
Heating
- Forced Air, Natural Gas
Cooling
- Central Air
Appliances
- Included: Dishwasher, Disposal, Freezer, Gas Cooktop, Microwave, Oven, Range Hood, Refrigerator
- Laundry: Main Level
Features
- Main Floor Bedroom, Pantry, Primary Bath, Walk-In Closet(s)
- Flooring: Vinyl, Carpet
- Basement: None
- Number of fireplaces: 1
- Fireplace features: Gas, Living Room
Interior area
- Total structure area: 1,986
- Total interior livable area: 1,986 sqft
- Finished area above ground: 1,986
- Finished area below ground: 0
Property
Parking
- Total spaces: 3
- Parking features: Heated Garage, Insulated, Water, Triple+ Driveway, Floor Drain, Driveway
- Garage spaces: 3
Accessibility
- Accessibility features: Accessible Doors, Accessible Hallway(s), Common Area
Features
- Levels: One
- Stories: 1
- Patio & porch: Patio, Porch
- Exterior features: Other
Lot
- Size: 0.28 Acres
- Dimensions: 80 x 150
- Features: Lot - Owned
Details
- Parcel number: 2279011135
Construction
Type & style
- Home type: SingleFamily
- Property subtype: Single Family Residence
Materials
- Lap Siding, Stone, Vinyl Siding
- Foundation: Slab
- Roof: Shingle
Condition
- New Construction,Under Construction
- New construction: Yes
- Year built: 2025
Utilities & green energy
- Sewer: Public Sewer
- Water: Public
Community & HOA
Community
- Security: Smoke Detector(s)
- Subdivision: Silver Ranch
Location
- Region: Bismarck
Financial & listing details
- Annual tax amount: $719
- Date on market: 4/22/2025
- Road surface type: Asphalt, Paved
Price history
| Date | Event | Price |
|---|---|---|
| 5/5/2026 | Sold | -- |
Source: Great North MLS #4018928 Report a problem | ||
| 7/18/2025 | Pending sale | $575,000$290/sqft |
Source: Great North MLS #4018928 Report a problem | ||
| 4/22/2025 | Listed for sale | $575,000$290/sqft |
Source: Great North MLS #4018928 Report a problem | ||
Public tax history
Tax history is unavailable.
Neighborhood: 58503
Nearby homes
- $--3 bd2 ba2k sqft5716 Davies Dr, Bismarck, ND 58503Sold
- $699,9003 bd2 ba1.7k sqft5722 Davies Dr, Bismarck, ND 58503New Construction

- $--7,840.8 Square Feet5711 Davies Dr, Bismarck, ND 58503Sold
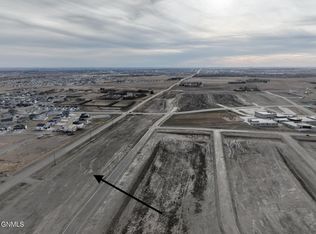
- $--7,840.8 Square Feet5709 Davies Dr, Bismarck, ND 58503Sold
- $--7,840.8 Square Feet5715 Davies Dr, Bismarck, ND 58503Sold
- $--7,840.8 Square Feet5717 Davies Dr, Bismarck, ND 58503Sold
- $489,9003 bd2 ba1.6k sqft5703 Davies Dr, Bismarck, ND 58503New Construction
- $--7,840.8 Square Feet5721 Davies Dr, Bismarck, ND 58503Sold
Nearby schools
GreatSchools rating
- 7/10Silver Ranch Elementary SchoolGrades: K-5Distance: 0.2 mi
- 6/10Simle Middle SchoolGrades: 6-8Distance: 3.8 mi
- 5/10Legacy High SchoolGrades: 9-12Distance: 1.8 mi
Schools provided by the listing agent
- Elementary: Silver Ranch
- Middle: Simle
- High: Legacy High
Source: Great North MLS. This data may not be complete. We recommend contacting the local school district to confirm school assignments for this home.
- North Dakota
- Burleigh County
- Bismarck
- 58503
- 5710 Davies Dr
Nearby cities
Nearby zip codes
Other Bismarck Topics
