Welcome to this beautifully designed multi-level home offering a perfect blend of finished living space and future potential. With thoughtful layout and generous square footage, this home is ideal for both everyday living and expansion.
The home features 1,451 square feet of finished living space across the main and upper levels, along with an additional 1,450 square feet of unfinished space, providing incredible opportunity to expand and customize to your needs.
The main level offers an inviting open-concept design with vaulted ceilings, seamlessly connecting the kitchen, dining area, and family room--perfect for entertaining or relaxing with family.
Upstairs, you'll find three well-appointed bedrooms and two full bathrooms, including a primary suite complete with a private bathroom and a spacious walk-in closet.
The first lower level includes a finished laundry room and features a walkout sliding door leading to a concrete patio, adding both convenience and excellent indoor-outdoor potential.
The remaining lower levels are unfinished, offering a blank canvas for your vision. The immediate lower level is already laid out for a future bedroom, bathroom, living room, and storage space.
The lowest level features egress windows, allowing for the option to add additional bedrooms or just allow more natural light into the lower level.
This home is perfect for buyers seeking move-in ready comfort in a new and growing development.
Don't miss the opportunity to make this versatile home your own!
As always, this home will showcase the exceptional design, features, and care that you have come to expect from Paramount Builders Inc. - Your Building Partner. Owner is licensed agent.
New construction
$557,590
5315 Hendrickson Dr, Bismarck, ND 58504
3beds
1,514sqft
:
Get pre-qualified$3,542/mo
Single Family Residence
Built in 2026
0.29 Acres Lot
$556,000 Zestimate®
$368/sqft
$-- HOA
What's special
Inviting open-concept designVaulted ceilingsFinished laundry roomThree well-appointed bedroomsSpacious walk-in closet
- 72 days |
- 69 |
- 0 |
Zillow last checked:
Listing updated:
Listed by:
JARRED M ROLOFF 701-471-1783,
Paramount Real Estate 701-226-4487
Source: Great North MLS,MLS#: 4025355
Facts & features
Interior
Bedrooms & bathrooms
- Bedrooms: 3
- Bathrooms: 2
- Full bathrooms: 1
- 3/4 bathrooms: 1
Primary bedroom
- Level: Upper
Bedroom 2
- Level: Upper
Bedroom 3
- Level: Upper
Primary bathroom
- Level: Upper
Bathroom 2
- Level: Upper
Dining room
- Level: Main
Other
- Level: Main
Kitchen
- Level: Main
Laundry
- Level: Lower
Living room
- Level: Main
Other
- Level: Lower
Heating
- Natural Gas
Cooling
- Central Air
Appliances
- Included: Dishwasher, Disposal, Electric Range, Microwave Hood, Refrigerator
Features
- Pantry, Vaulted Ceiling(s), Walk-In Closet(s)
- Flooring: Vinyl, Carpet, Laminate
- Basement: Concrete,Daylight,Egress Windows,Full,Unfinished
- Has fireplace: No
Interior area
- Total structure area: 1,514
- Total interior livable area: 1,514 sqft
- Finished area above ground: 1,451
- Finished area below ground: 63
Property
Parking
- Total spaces: 3
- Parking features: Enclosed, Garage Door Opener, Insulated, Water, Floor Drain, Attached, Concrete
- Attached garage spaces: 3
Features
- Levels: Three Or More,Multi/Split
- Stories: 3
- Patio & porch: Patio
- Exterior features: Rain Gutters
Lot
- Size: 0.29 Acres
- Dimensions: 75 x 170
- Features: Lot - Owned, Rectangular Lot
Details
- Parcel number: 2305003020
Construction
Type & style
- Home type: SingleFamily
- Property subtype: Single Family Residence
Materials
- Brick, Lap Siding, Shake Siding, Vinyl Siding
- Foundation: Concrete Perimeter
- Roof: Asphalt
Condition
- New Construction,Under Construction
- New construction: Yes
- Year built: 2026
Utilities & green energy
- Sewer: Public Sewer
- Water: Public
- Utilities for property: Sewer Connected, Phone Available, Natural Gas Connected, Water Connected, Cable Available, Electricity Connected
Community & HOA
Community
- Security: Smoke Detector(s)
HOA
- Amenities included: Playground
- Services included: None
Location
- Region: Bismarck
Financial & listing details
- Price per square foot: $368/sqft
- Tax assessed value: $118,300
- Annual tax amount: $1,308
- Date on market: 5/12/2026
- Electric utility on property: Yes
- Road surface type: Asphalt
Estimated market value
$556,000
$528,000 - $584,000
$2,364/mo
Price history
| Date | Event | Price |
|---|---|---|
| 5/12/2026 | Listed for sale | $557,590+5.8%$368/sqft |
Source: Great North MLS #4025355 Report a problem | ||
| 9/30/2023 | Listing removed | -- |
Source: Great North MLS #4006595 Report a problem | ||
| 3/23/2023 | Listed for sale | $526,900$348/sqft |
Source: Great North MLS #4006595 Report a problem | ||
| 8/20/2020 | Sold | -- |
Source: Public Record Report a problem | ||
Public tax history
| Year | Property taxes | Tax assessment |
|---|---|---|
| 2024 | $3,696 +76.2% | $59,150 +3.2% |
| 2023 | $2,098 +38.9% | $57,300 +163.4% |
| 2022 | $1,510 +59.6% | $21,750 +8.8% |
| 2021 | $946 | $20,000 +175.9% |
| 2020 | -- | $7,250 |
| 2019 | -- | -- |
Find assessor info on the county website
Monthly payment
Est. payment
Payment breakdown
Explore the cost of this home by adjusting the details. Changes won't be saved.Climate risks
Neighborhood: 58504
Nearby schools
GreatSchools rating
- 5/10Rita Murphy Elementary SchoolGrades: K-5Distance: 1.9 mi
- 6/10Simle Middle SchoolGrades: 6-8Distance: 2.8 mi
- 5/10Legacy High SchoolGrades: 9-12Distance: 3.5 mi
- $79,9000.29 Acres5319 Hendrickson Dr, Bismarck, ND 58504Lot/Land

- $321,800-- bd-- ba-- sqft5311 Hendrickson Dr, Bismarck, ND 58504Off Market
- $--4 bd3 ba2.8k sqft5323 Hendrickson Dr, Bismarck, ND 58504Sold
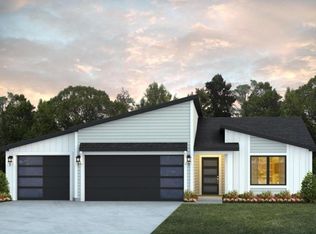
- $--4 bd3 ba1.9k sqft5316 Holmes Dr, Bismarck, ND 58504Sold

- $--5 bd3 ba3.5k sqft5312 Holmes Dr, Bismarck, ND 58504Sold
- $509,9003 bd2 ba1.6k sqft5405 Hendrickson Dr, Bismarck, ND 58504For Sale
- $--3 bd3 ba2.3k sqft5314 Hendrickson Dr, Bismarck, ND 58504Sold
- $320,400-- bd-- ba-- sqft5318 Hendrickson Dr, Bismarck, ND 58504Off Market
A local agent can set up tours, give advice and negotiate with sellers.
A local lender can help you make sure your offer is ready when you are.
Similar homes
- $509,9003 bd2 ba1.6k sqft5405 Hendrickson Dr, Bismarck, ND 58504For Sale
 MLS ID #4025550, AMY WASHKOVICK, Capital Real Estate Partners. Great North MLS
 - $520,0003 bd2 ba1.8k sqft5602 Smette Bnd, Bismarck, ND 58504For Sale
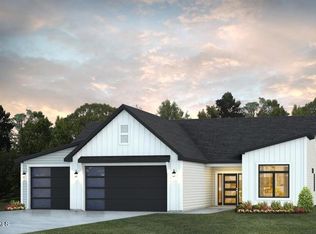 MLS ID #4023615, Noah Spitzer, Realty One Group - Encore. Great North MLS
 - $499,9003 bd2 ba1.7k sqft5531 Holmes Dr, Bismarck, ND 58504New Construction
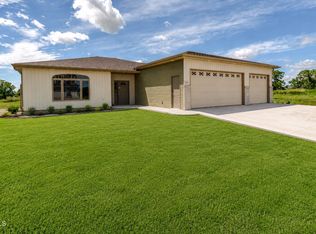 MLS ID #4026002, AMBER SANDNESS, BIANCO REALTY, INC.. Great North MLS
 - $559,0003 bd2 ba1.7k sqft4729 Keeble Dr, Bismarck, ND 58503New Construction
 MLS ID #4026711, Brandon R Steckler, Realty One Group - Encore. Great North MLS
 - $559,9003 bd2 ba1.6k sqft200 Paradise Dr, Bismarck, ND 58504New ConstructionMLS ID #4026578, Frankie Sue Pierson, eXp Realty. Great North MLS
- $560,0003 bd2 ba1.6k sqft5830 Theodore Ln, Bismarck, ND 58503New ConstructionMLS ID #4026369, Kirsten Thomson, TRADEMARK REALTY. Great North MLS
- $549,9003 bd2 ba1.4k sqft5813 Bodine Ln, Bismarck, ND 58503New ConstructionMLS ID #4026094, Jessica Silha, TRADEMARK REALTY. Great North MLS
- $529,9003 bd2 ba1.4k sqft3910 Steel St, Bismarck, ND 58503For SaleMLS ID #4023651, Desi J Ottmar, REAL. Great North MLS
- $559,9003 bd2 ba1.6k sqft5906 Theodore Ln, Bismarck, ND 58503For SaleMLS ID #4024537, Krysten Faehnrich, Realty One Group - Encore. Great North MLS
- $496,9003 bd2 ba1.8k sqft428 Dana Pl, Bismarck, ND 58504New ConstructionMLS ID #4025511, Noah Spitzer, Realty One Group - Encore. Great North MLS
- $650,0003 bd2 ba1.9k sqft413 Lennox Dr, Bismarck, ND 58504New ConstructionMLS ID #4026613, Jenessa M Wickline, Realty One Group - Encore. Great North MLS
- $650,0003 bd2 ba1.9k sqft411 Lennox Dr, Bismarck, ND 58504New ConstructionMLS ID #4026612, Jenessa M Wickline, Realty One Group - Encore. Great North MLS
- $529,9003 bd3 ba1.7k sqft5327 Welder Ave, Bismarck, ND 58503New ConstructionGreat North MLS
- $614,9003 bd2 ba1.5k sqft5819 Bodine Ln, Bismarck, ND 58503New ConstructionMLS ID #4025949, Jessica Silha, TRADEMARK REALTY. Great North MLS
- $509,9003 bd2 ba1.4k sqft3818 Platinum St, Bismarck, ND 58503New ConstructionMLS ID #4025369, JOE HILLERSON, TRADEMARK REALTY. Great North MLS
- $549,9003 bd4 ba2.2k sqft4800 Cornice Loop, Bismarck, ND 58503For SaleMLS ID #4026319, Ashley L Doppler, REAL. Great North MLS
- $419,9004 bd3 ba2.2k sqft159 Dolan Dr, Bismarck, ND 58504For SaleMLS ID #4026553, Jennifer Saari, BIANCO REALTY, INC.. Great North MLS
- $540,0003 bd2 ba1.9k sqft3411 Tyndale Dr, Bismarck, ND 58503New ConstructionMLS ID #4024285, LISA WALDOCH, CENTURY 21 Morrison Realty. Great North MLS
- $414,0004 bd3 ba2.1k sqft84 Haywood Dr, Bismarck, ND 58504For SaleMLS ID #4026523, HALEY A LANG, Paramount Real Estate. Great North MLS
- $319,9003 bd3 ba1.5k sqft6930 Majestic Loop, Lincoln, ND 58504For SaleMLS ID #4026696, MARY R SHELKEY, HOMETOWN REALTY. Great North MLS
