Welcome to the Macklin Floor Plan by Verity Homes! This beautifully crafted one-level patio home offers just over 1,800 SQFT of functional, stylish, and low-maintenance living—perfect for first-time buyers, downsizers, or anyone seeking the ease and comfort of single-level living. Nestled on a private drive, this home provides both added privacy and a peaceful setting.
Featuring 3 spacious bedrooms and 2 full bathrooms, the Macklin is thoughtfully designed to maximize convenience, flow, and natural light. The open-concept main living area is elevated by 9-foot ceilings throughout, with a stunning tray ceiling in the primary bedroom that adds a touch of elegance and dimension to the space.
The kitchen showcases stainless steel appliances, quality finishes, and an ideal layout for both entertaining and everyday living. Each room is designed with comfort and practicality in mind, creating a warm and inviting atmosphere from the moment you step inside.
Located just minutes from local softball diamonds, grocery stores, and only 5 minutes from Sertoma Park and the Dakota Zoo, this home offers the perfect blend of quiet neighborhood charm with unbeatable access to recreation, shopping, and community amenities.
Don't miss the opportunity to make this beautiful new construction home yours—come experience the Macklin today!
New construction
$496,900
428 Dana Pl, Bismarck, ND 58504
3beds
1,830sqft
:
Get pre-qualified$3,157/mo
Single Family Residence
Built in 2026
9,583 Square Feet Lot
$496,100 Zestimate®
$272/sqft
$-- HOA
What's special
One-level patio homeQuality finishesWarm and inviting atmosphere
- 73 days |
- 163 |
- 5 |
Zillow last checked:
Listing updated:
Listed by:
Noah Spitzer 701-934-3542,
Realty One Group - Encore 701-751-7040
Source: Great North MLS,MLS#: 4025511
Facts & features
Interior
Bedrooms & bathrooms
- Bedrooms: 3
- Bathrooms: 2
- Full bathrooms: 1
- 3/4 bathrooms: 1
Primary bedroom
- Level: Main
Bedroom 2
- Level: Main
Primary bathroom
- Level: Main
Bathroom 2
- Level: Main
Other
- Level: Main
Kitchen
- Level: Main
Laundry
- Level: Main
Living room
- Level: Main
Heating
- Forced Air
Cooling
- Central Air, ENERGY STAR Qualified Equipment
Appliances
- Included: Disposal, Electric Range, Exhaust Fan, Microwave, Range
- Laundry: Main Level
Features
- Main Floor Bedroom, Pantry, Primary Bath, Walk-In Closet(s)
- Flooring: Vinyl, Carpet
- Basement: None
- Has fireplace: No
Interior area
- Total structure area: 1,830
- Total interior livable area: 1,830 sqft
- Finished area above ground: 1,830
- Finished area below ground: 0
Property
Parking
- Total spaces: 3
- Parking features: Garage Door Opener, Insulated, Lighted, Triple+ Driveway, Garage Faces Front
- Garage spaces: 3
Features
- Levels: One
- Stories: 1
- Exterior features: Rain Gutters
Lot
- Size: 9,583 Square Feet
- Features: Lot - Owned, Rectangular Lot
Details
- Parcel number: 2316001095
Construction
Type & style
- Home type: SingleFamily
- Property subtype: Single Family Residence
Materials
- Vinyl Siding
- Foundation: Concrete Perimeter
- Roof: Shingle
Condition
- To Be Built
- New construction: Yes
- Year built: 2026
Utilities & green energy
- Sewer: Public Sewer
- Water: Public
- Utilities for property: Sewer Connected, Natural Gas Connected, Trash Pickup - Public, Cable Available, Electricity Connected, Fiber Optic Available
Community & HOA
Community
- Security: Smoke Detector(s)
- Subdivision: Meadow Village 1st Addition
HOA
- Services included: None
Location
- Region: Bismarck
Financial & listing details
- Price per square foot: $272/sqft
- Annual tax amount: $590
- Date on market: 5/20/2026
- Electric utility on property: Yes
Estimated market value
$496,100
$471,000 - $521,000
$2,498/mo
Price history
| Date | Event | Price |
|---|---|---|
| 5/20/2026 | Listed for sale | $496,900+2.1%$272/sqft |
Source: Great North MLS #4025511 Report a problem | ||
| 5/4/2026 | Listing removed | $486,900$266/sqft |
Source: Great North MLS #4022592 Report a problem | ||
| 11/3/2025 | Listed for sale | $486,900$266/sqft |
Source: Great North MLS #4022592 Report a problem | ||
| 10/25/2025 | Listing removed | $486,900$266/sqft |
Source: Great North MLS #4019011 Report a problem | ||
| 4/25/2025 | Listed for sale | $486,900$266/sqft |
Source: Great North MLS #4019011 Report a problem | ||
Public tax history
Tax history is unavailable.
Monthly payment
Est. payment
Payment breakdown
Explore the cost of this home by adjusting the details. Changes won't be saved.Climate risks
Neighborhood: 58504
Nearby schools
GreatSchools rating
- 7/10Victor Solheim Elementary SchoolGrades: K-5Distance: 1 mi
- 8/10Wachter Middle SchoolGrades: 6-8Distance: 1.7 mi
- 5/10Bismarck High SchoolGrades: 9-12Distance: 3.1 mi
- $474,9004 bd3 ba1.9k sqft433 Dana Pl, Bismarck, ND 58504New Construction
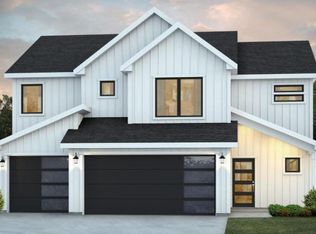
- $--9,147.6 Square Feet422 Dana Pl, Bismarck, ND 58504Sold
- $650,0003 bd2 ba1.9k sqft411 Lennox Dr, Bismarck, ND 58504New Construction

- $390,100-- bd-- ba-- sqft409 Lennox Dr, Bismarck, ND 58504Off Market
- $650,0003 bd2 ba1.9k sqft413 Lennox Dr, Bismarck, ND 58504New Construction
- $610,0003 bd2 ba620 sqft405 Lennox Dr, Bismarck, ND 58504Off Market
- $--3 bd2 ba1.9k sqft417 Lennox Dr, Bismarck, ND 58504Sold
- $--3 bd2 ba1.9k sqft421 Lennox Dr, Bismarck, ND 58504Sold
A local agent can set up tours, give advice and negotiate with sellers.
A local lender can help you make sure your offer is ready when you are.
Similar homes
- $474,9004 bd3 ba1.9k sqft433 Dana Pl, Bismarck, ND 58504New ConstructionMLS ID #4025513, Noah Spitzer, Realty One Group - Encore. Great North MLS
- $550,0003 bd2 ba1.5k sqft221 Kamrose Dr, Bismarck, ND 58504New Construction
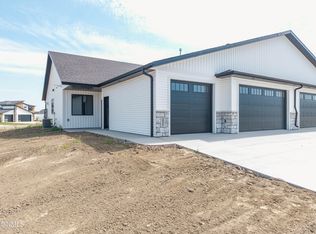 MLS ID #4026796, Kirsten Thomson, TRADEMARK REALTY. Great North MLS
 - $470,0004 bd2 ba1.8k sqft6405 Preston Loop, Bismarck, ND 58504For Sale
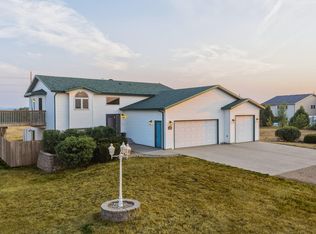 MLS ID #4026794, AMY R MONTGOMERY, Better Homes and Gardens Real Estate Alliance Group. Great North MLS
 - $559,9003 bd2 ba1.6k sqft200 Paradise Dr, Bismarck, ND 58504New Construction
 MLS ID #4026578, Frankie Sue Pierson, eXp Realty. Great North MLS
 - $395,9004 bd3 ba1.8k sqft3118 Dana Dr, Bismarck, ND 58504For SaleMLS ID #4025510, Noah Spitzer, Realty One Group - Encore. Great North MLS
- $650,0003 bd2 ba1.9k sqft413 Lennox Dr, Bismarck, ND 58504New ConstructionMLS ID #4026613, Jenessa M Wickline, Realty One Group - Encore. Great North MLS
- $650,0003 bd2 ba1.9k sqft411 Lennox Dr, Bismarck, ND 58504New ConstructionMLS ID #4026612, Jenessa M Wickline, Realty One Group - Encore. Great North MLS
- $520,0003 bd2 ba1.8k sqft5602 Smette Bnd, Bismarck, ND 58504For SaleMLS ID #4023615, Noah Spitzer, Realty One Group - Encore. Great North MLS
- $364,9003 bd3 ba2k sqft3643 Meridian Dr, Bismarck, ND 58504For SaleMLS ID #4026552, NOAH VANVOORHIS, BITZ REALTY. Great North MLS
- $360,9003 bd3 ba1.6k sqft3114 Dana Dr, Bismarck, ND 58504New ConstructionMLS ID #4025509, Noah Spitzer, Realty One Group - Encore. Great North MLS
- $509,9003 bd2 ba1.6k sqft5405 Hendrickson Dr, Bismarck, ND 58504For SaleMLS ID #4025550, AMY WASHKOVICK, Capital Real Estate Partners. Great North MLS
- $499,9003 bd2 ba1.7k sqft5531 Holmes Dr, Bismarck, ND 58504New ConstructionMLS ID #4026002, AMBER SANDNESS, BIANCO REALTY, INC.. Great North MLS
- $565,0004 bd3 ba2.6k sqft5417 Hendrickson Dr, Bismarck, ND 58504For SaleMLS ID #4026776, KENDALL K VETTER, CORE Real Estate Advisors. Great North MLS
- $332,0003 bd3 ba1.6k sqft3308 Kenner Loop, Bismarck, ND 58504For SaleMLS ID #4023799, Olivia Spitzer, Realty One Group - Encore. Great North MLS
- $640,0003 bd3 ba2.4k sqft328 Kamrose Dr, City Of Bismarck, ND 58504New ConstructionMLS ID #4024420, SHIRLEY THOMAS, BIANCO REALTY, INC.. Great North MLS
- $359,9004 bd2 ba2k sqft1425 S 3rd St, Bismarck, ND 58504For SaleMLS ID #4026366, AUSTIN W MUTH, GENESIS REALTY, LLC. Great North MLS
- $410,0005 bd2 ba2.7k sqft317 E Denver Ave, Bismarck, ND 58504For SaleMLS ID #4025425, Travis Lang, eXp Realty. Great North MLS
- $509,9003 bd4 ba2.6k sqft103 E Edmonton Dr, Bismarck, ND 58503For SaleMLS ID #4026600, TAMMY LAPP-HARRIS, INTEGRA REALTY GROUP, INC.. Great North MLS
- $557,5903 bd2 ba1.5k sqft5315 Hendrickson Dr, Bismarck, ND 58504New ConstructionMLS ID #4025355, JARRED M ROLOFF, Paramount Real Estate. Great North MLS
- $419,9004 bd3 ba2.2k sqft159 Dolan Dr, Bismarck, ND 58504For SaleMLS ID #4026553, Jennifer Saari, BIANCO REALTY, INC.. Great North MLS
