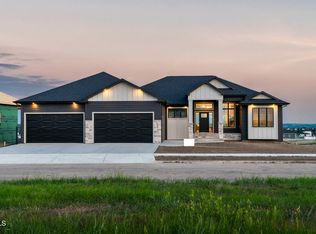
Huntington Builders brings the ''Naworth II'' plan as a professionally designed, walkout basement, 4,200+sq ft home with 6 beds or 5 beds plus a workout room. Built on a walkout basement lot with views, this home leaves nothing to be desired as you will have it all. Fully finished house, garage and landscape package included. Contact Huntington Builders today for more information about how to make this home your own for spring of 2027. Agent/Owner
For sale
Price increase: $47K (10/11)
$1,197,000
2127 Tule Ln, Bismarck, ND 58503
6beds
4,222sqft
Single Family Residence
Built in 2026
0.33 Acres Lot
$-- Zestimate®
$284/sqft
$21/mo HOA
What's special
Landscape package includedFully finished houseWalkout basement
- 6 days
- 317
- 15
Zillow last checked:
Listing updated:
Listed by:
Hunt Boustead 701-223-3030,
TRADEMARK REALTY 701-223-3030,
Lucas Boustead 701-471-6649,
TRADEMARK REALTY
Source: Great North MLS,MLS#: 4028108
Facts & features
Interior
Bedrooms & bathrooms
- Bedrooms: 6
- Bathrooms: 4
- Full bathrooms: 2
- 3/4 bathrooms: 1
- 1/2 bathrooms: 1
Primary bedroom
- Level: Main
Bedroom 1
- Level: Main
Bedroom 2
- Level: Main
Bedroom 6
- Description: Flex Workout Room
Primary bathroom
- Description: 3/4 Primary Bath
- Level: Main
Bathroom 1
- Description: 1/2 Bath Mudroom
- Level: Main
Bathroom 2
- Description: Full Guest Bath
- Level: Main
Bathroom 4
- Description: Private Suite - Bedroom 6
Bathroom 5
- Description: Full Guest Bath
Dining room
- Level: Main
Other
- Level: Main
Game room
- Features: Bar
Kitchen
- Level: Main
Laundry
- Level: Main
Living room
- Level: Main
Other
- Description: Storage
Other
- Level: Main
Heating
- Forced Air
Cooling
- Central Air
Appliances
- Included: Cooktop, Dishwasher, Disposal, Double Oven, Exhaust Fan, Microwave, Refrigerator
- Laundry: Main Level
Features
- Main Floor Bedroom, Pantry, Primary Bath, Sauna, Walk-In Closet(s), Wet Bar
- Basement: Concrete,Walk-Out Access
- Number of fireplaces: 2
- Fireplace features: Electric, Family Room, Gas, Living Room
Interior area
- Total structure area: 4,222
- Total interior livable area: 4,222 sqft
- Finished area above ground: 2,111
- Finished area below ground: 2,111
Property
Parking
- Total spaces: 5
- Parking features: Heated Garage, Insulated, Water, Floor Drain, Attached
- Attached garage spaces: 5
Features
- Patio & porch: Deck
- Exterior features: Rain Gutters
- Has view: Yes
Lot
- Size: 0.33 Acres
- Dimensions: 95 x 150
- Features: Views
Details
- Parcel number: 2304005035
Construction
Type & style
- Home type: SingleFamily
- Architectural style: Ranch
- Property subtype: Single Family Residence
Materials
- HardiPlank Type, Stone
- Roof: Asphalt
Condition
- New construction: No
- Year built: 2026
Utilities & green energy
- Sewer: Public Sewer
- Water: Public
Community & HOA
Community
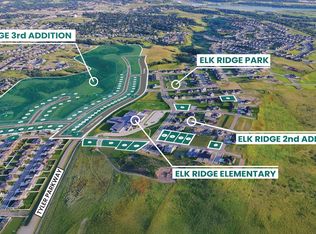
- Subdivision: Elk Ridge 4th
HOA
- Has HOA: Yes
- Services included: Common Area Maintenance
- HOA fee: $250 annually
Location
- Region: Bismarck
Financial & listing details
- Price per square foot: $284/sqft
- Date on market: 10/6/2026
Estimated market value
Not available
Estimated sales range
Not available
Not available
Price history
| Date | Event | Price |
|---|---|---|
| 10/11/2026 | Price change | $1,197,000+4.1%$284/sqft |
Source: Great North MLS #4028108 Report a problem | ||
| 10/6/2026 | Listed for sale | $1,150,000$272/sqft |
Source: Great North MLS #4028108 Report a problem | ||
Public tax history
Tax history is unavailable.
Monthly payment
Est. payment
Payment breakdown
Explore the cost of this home by adjusting the details. Changes won't be saved.Climate risks
Neighborhood: 58503
Nearby schools
Schools provided by the listing agent
- Elementary: Elk Ridge
- Middle: Horizon
- High: Century High
Source: Great North MLS. This data may not be complete. We recommend contacting the local school district to confirm school assignments for this home.

Similar homes
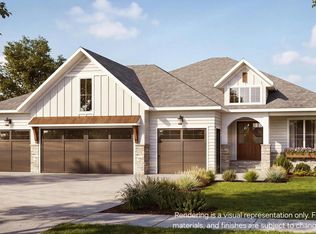
- $1,300,0005 bd4 ba4.4k sqft4125 Kites Ln, Bismarck, ND 58503New Construction
 MLS ID #4028201, Brandon R Steckler, Realty One Group - Encore. Great North MLS
 - $1,100,0005 bd4 ba4.3k sqft1911 Antler Ave, Bismarck, ND 58503For Sale
 MLS ID #4028084, Brandon R Steckler, Realty One Group - Encore. Great North MLS
 - $1,100,0006 bd3 ba3.8k sqft2619 Frisco Way, Bismarck, ND 58503New Construction
 MLS ID #4025950, Kirsten Thomson, TRADEMARK REALTY. Great North MLS
 - $1,100,0006 bd4 ba4.2k sqft2722 Frisco Way, Bismarck, ND 58503New Construction
 MLS ID #4027457, Kirsten Thomson, TRADEMARK REALTY. Great North MLS
