An absolutely stunning New Construction home by Joe Vetter Construction is on the market! This incredible ranch style home with walk out basement is located in the new Elk Ridge subdivision in Northwest Bismarck and features an incredible view!
This fully finished home is 3730sqft and features 5 bedrooms, 3 bathrooms, a 4 stall heated garage which is fully finished with hot/cold water and floor drain.
Walking up to the home you'll notice the very best quality materials right from the start! This home is protected by LP SmartSide siding and with a beautiful white color. The front sheltered porch is large and features an outstanding A-Frame design with wood ceiling details. Once you step inside you'll certainly say ''wow'' when you see the STUNNING A-Frame living room design with tall windows which capture all of the natural light and tremendous view!
The kitchen features custom floor to ceiling white cabinets, large white oak island with quartz countertops and custom hood with white oak accents. The walk in pantry features a fully custom cabinet design with all the same quality as the kitchen: white shelving and cabinets, soft close drawers and white oak countertops!
Adjacent to the kitchen is the dining room which sits next to LARGE picture windows and near the sliding glass door. Outside of that sliding glass door you are treated to a sheltered deck complete with lighting and maintenance free deck material.
The are three large bedrooms on the main level including a stunning master suite with attached master bathroom! The master bathroom features a private stool room, custom tile and glass shower, soaker tub, dual vanity and large walk in closet!
The basement is fully finished with daylight windows and has walk out access. It features a large living area with custom black plaster fireplace and floating white oak shelving. The large custom bar is even more beautiful than it sounds! A rich, dark green custom cabinet with gold accents and custom white oak floating shelves tie together the two upper cabinets while two black pendents suspend tastefully over it all.
The basement also features a large hobby room, two more large bedrooms, a large bathroom and fully finished mechanical room!
The fully finished 4 stall garage just might be your favorite part! It's fully finished, has tall ceilings and an extended third stall section to suit all of your needs! Perfect for a golf simulator, home gym, wood working section, extra storage, a fourth car, a car lift... the options are nearly limitless!
Come and see this incredible Joe Vetter Construction home today!
Sold
Price Unknown
2109 Tule Ln, Bismarck, ND 58503
5beds
3,730sqft
Single Family Residence
Built in 2025
0.35 Acres Lot
$919,700 Zestimate®
$--/sqft
$4,036 Estimated rent
Home value
$919,700
$846,000 - $1.00M
$4,036/mo
Zestimate® history
Owner options
List your home for rent
$4,036/mo
Rent Zestimate®
Find your next renter with Zillow Rental Manager. Plus, with online applications, you can quickly screen prospective tenants – for free.
$4,036/mo
Rent Zestimate®
Refinance and save
$200/mo
Est. payment
Refinancing to a lower rate could help reduce your monthly payments and save thousands over the life of the loan.
$200/mo
Est. payment
Explore your selling options
Work with a Zillow partner agent
Leverage their expertise and Zillow's premium Showcase listings to get your home seen by more buyers.
Get startedList with your own agent
Get your home in front of millions of buyers by listing it on Zillow.
Learn how to do itSell it yourself
Take full control of how buyers see your home on Zillow by listing For Sale by Owner (FSBO).
List your homeWhat's special
Custom black plaster fireplaceFront sheltered porchCustom barDining roomLarge hobby roomQuartz countertopsWalk in pantry
Zillow last checked:
Listing updated:
Listed by:
CORY J. MCLINDSAY 701-400-7667,
VENTURE REAL ESTATE
Bought with:
HEIDI L HENKE, 9381
GOLDSTONE REALTY
Source: Great North MLS,MLS#: 4017289
Facts & features
Interior
Bedrooms & bathrooms
- Bedrooms: 5
- Bathrooms: 3
- Full bathrooms: 3
Heating
- Forced Air, Natural Gas
Cooling
- Central Air
Appliances
- Included: Dishwasher, Disposal, Gas Range, Microwave, Oven, Refrigerator
- Laundry: Main Level
Features
- Main Floor Bedroom, Pantry, Primary Bath, Vaulted Ceiling(s), Walk-In Closet(s), Wet Bar
- Flooring: Carpet
- Basement: Egress Windows,Finished,Storage Space,Walk-Out Access
- Number of fireplaces: 2
- Fireplace features: Basement, Living Room
Interior area
- Total structure area: 3,730
- Total interior livable area: 3,730 sqft
- Finished area above ground: 1,865
- Finished area below ground: 1,865
Property
Parking
- Total spaces: 4
- Parking features: Heated Garage, Insulated, Water, Workshop in Garage, Floor Drain
- Garage spaces: 4
Features
- Patio & porch: Porch
- Exterior features: Other
- Has view: Yes
Lot
- Size: 0.35 Acres
- Dimensions: 89 x 175 x 88 x 175
- Features: Views, Undivided Interest
Details
- Parcel number: 2302008010
Construction
Type & style
- Home type: SingleFamily
- Architectural style: Ranch,Walk-Out
- Property subtype: Single Family Residence
Materials
- Other
- Foundation: Concrete Perimeter
Condition
- New construction: No
- Year built: 2025
Utilities & green energy
- Sewer: Public Sewer
- Water: Public
- Utilities for property: Water Available, Sewer Connected, Natural Gas Connected, Sewer Available, Water Connected, Trash Pickup - Public, Cable Available, Electricity Available, Electricity Connected, Natural Gas Available
Community & HOA
Community
- Security: Smoke Detector(s)
- Subdivision: Elk Ridge
HOA
- Has HOA: Yes
- Services included: See Remarks
- HOA fee: $200 annually
Location
- Region: Bismarck
Financial & listing details
- Annual tax amount: $790
- Date on market: 1/2/2025
- Electric utility on property: Yes
Price history
| Date | Event | Price |
|---|---|---|
| 3/24/2025 | Sold | -- |
Source: Great North MLS #4017289 Report a problem | ||
| 1/17/2025 | Pending sale | $885,000$237/sqft |
Source: Great North MLS #4017289 Report a problem | ||
| 1/2/2025 | Listed for sale | $885,000+51.9%$237/sqft |
Source: Great North MLS #4017289 Report a problem | ||
| 7/10/2023 | Listing removed | -- |
Source: Great North MLS #4007776 Report a problem | ||
| 5/26/2023 | Listed for sale | $582,500$156/sqft |
Source: Great North MLS #4007776 Report a problem | ||
Public tax history
Tax history is unavailable.
Neighborhood: 58503
Nearby homes
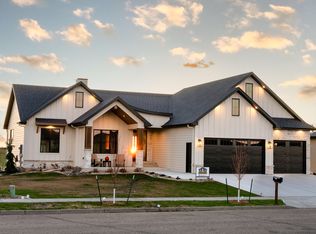
- $--5 bd3 ba3.7k sqft2103 Tule Ln, Bismarck, ND 58503Sold
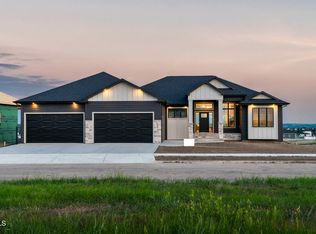
- $--5 bd4 ba3.8k sqft2115 Tule Ln, Bismarck, ND 58503Sold

- $--5 bd4 ba4.2k sqft2121 Tule Ln, Bismarck, ND 58503Sold
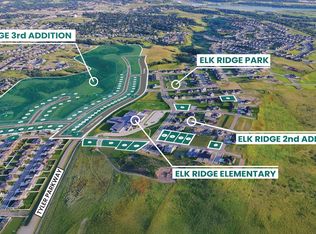
- $--0.38 acres4303 Elk Ridge Dr, Bismarck, ND 58503Sold
- $--3 bd2 ba2.1k sqft2106 Frisco Way, Bismarck, ND 58503Sold
- $--3 bd2 ba2.1k sqft2102 Tule Ln, Bismarck, ND 58503Sold
- $849,9005 bd4 ba3.6k sqft4309 Elk Ridge Dr, Bismarck, ND 58503For Sale
- $1,197,0006 bd5 ba4.2k sqft2127 Tule Ln, Bismarck, ND 58503For Sale
Nearby schools
GreatSchools rating
- 9/10Elk Ridge Elementary SchoolGrades: K-5Distance: 0.2 mi
- 7/10Horizon Middle SchoolGrades: 6-8Distance: 1.2 mi
- 9/10Century High SchoolGrades: 9-12Distance: 2.5 mi
Schools provided by the listing agent
- Elementary: Elk Ridge
- Middle: Horizon
- High: Century High
Source: Great North MLS. This data may not be complete. We recommend contacting the local school district to confirm school assignments for this home.
- North Dakota
- Burleigh County
- Bismarck
- 58503
- 2109 Tule Ln
