Welcome to 2115 Tule Lane, a stunning 5-bedroom, 4-bathroom home in the highly sought-after NW Bismarck neighborhood of Elk Ridge. This property has the option to remain furnished! Built in 2023 by Joe Vetter Construction, this quality-crafted home blends thoughtful design with modern comfort. Step inside to an entryway that opens into a bright and inviting living room, highlighted by large windows that flood the space with natural light and a cozy fireplace. The open-concept layout seamlessly connects the living, dining, and kitchen areas, perfect for both everyday living and entertaining. The kitchen features a spacious walk-in pantry, large island and ample cabinetry as an added bonus there is gas already plumbed for those who prefer a gas range over induction.
Just off the dining room, enjoy a covered deck with a gas stub ready for your grill, making outdoor gatherings effortless. The main level offers three bedrooms, including a beautiful primary suite complete with a tiled walk-in shower, dual vanities, a dedicated prep area, and a spacious walk-in closet. Two additional generously sized bedrooms, a full bathroom, laundry room, and a convenient half bath complete the main floor. The fully finished lower level features daylight windows and walkout access to a patio, creating a bright and functional extension of the home. You'll find a large family/rec room with a second gas fireplace, a wet bar, and a versatile flex space currently used as a gym--ideal for a home office or hobby room. Two additional bedrooms, a full bathroom, and a large mechanical/storage room provide plenty of space for everyone. Car enthusiasts and hobbyists will love the oversized, heated garage finished with floor drains, 220V and capable of accommodating up to 6 vehicles. With extremely low specials for a newer home and exceptional attention to detail throughout, this property truly has it all.
Sold
Price Unknown
2115 Tule Ln, Bismarck, ND 58503
5beds
3,834sqft
Single Family Residence
Built in 2023
0.33 Acres Lot
$900,300 Zestimate®
$--/sqft
$4,135 Estimated rent
Home value
$900,300
$819,000 - $990,000
$4,135/mo
Zestimate® history
Owner options
List your home for rent
$4,135/mo
Rent Zestimate®
Find your next renter with Zillow Rental Manager. Plus, with online applications, you can quickly screen prospective tenants – for free.
$4,135/mo
Rent Zestimate®
Refinance and save
$200/mo
Est. payment
Refinancing to a lower rate could help reduce your monthly payments and save thousands over the life of the loan.
$200/mo
Est. payment
Explore your selling options
Work with a Zillow partner agent
Leverage their expertise and Zillow's premium Showcase listings to get your home seen by more buyers.
Get startedList with your own agent
Get your home in front of millions of buyers by listing it on Zillow.
Learn how to do itSell it yourself
Take full control of how buyers see your home on Zillow by listing For Sale by Owner (FSBO).
List your homeWhat's special
Zillow last checked:
Listing updated:
Listed by:
KIRSTIN WILHELM 701-391-8080,
New Nest Realty, LLC
Bought with:
AMY J ASCHE, 9280
BIANCO REALTY, INC.
JUDY MASLOWSKI, 7809
BIANCO REALTY, INC.
Source: Great North MLS,MLS#: 4025922
Facts & features
Interior
Bedrooms & bathrooms
- Bedrooms: 5
- Bathrooms: 4
- Full bathrooms: 2
- 3/4 bathrooms: 1
- 1/2 bathrooms: 1
Primary bedroom
- Level: Main
Bedroom 2
- Level: Main
Bedroom 3
- Level: Main
Bedroom 4
- Level: Basement
Bedroom 5
- Level: Basement
Primary bathroom
- Level: Main
Bathroom 1
- Level: Main
Bathroom 2
- Level: Main
Bathroom 4
- Level: Basement
Dining room
- Level: Main
Family room
- Level: Basement
Kitchen
- Level: Main
Laundry
- Level: Main
Living room
- Level: Main
Other
- Level: Basement
Recreation room
- Level: Basement
Heating
- Fireplace(s), Forced Air, Natural Gas
Cooling
- Central Air
Appliances
- Included: Cooktop, Dishwasher, Disposal, Dryer, Microwave, Oven, Refrigerator, Washer
- Laundry: Main Level
Features
- Main Floor Bedroom, Pantry, Primary Bath, Vaulted Ceiling(s), Walk-In Closet(s), Wet Bar
- Windows: Window Treatments
- Basement: Egress Windows,Finished,Walk-Out Access
- Number of fireplaces: 2
- Fireplace features: Electric, Family Room, Gas, Living Room
Interior area
- Total structure area: 3,834
- Total interior livable area: 3,834 sqft
- Finished area above ground: 1,930
- Finished area below ground: 1,904
Property
Parking
- Total spaces: 6
- Parking features: Heated Garage, Oversized, Triple+ Driveway, Floor Drain, Assigned
- Garage spaces: 6
Features
- Patio & porch: Deck, Patio
- Exterior features: Rain Gutters, Keyless Entry
Lot
- Size: 0.33 Acres
- Dimensions: 88 x 165
- Features: Sprinklers In Rear, Sprinklers In Front, Landscaped, Lot - Owned, Rectangular Lot
Details
- Parcel number: 2302008005
Construction
Type & style
- Home type: SingleFamily
- Architectural style: Ranch
- Property subtype: Single Family Residence
Materials
- HardiPlank Type, Stone
Condition
- New construction: No
- Year built: 2023
Utilities & green energy
- Sewer: Public Sewer
- Water: Public
- Utilities for property: Sewer Connected, Natural Gas Connected, Water Connected, Trash Pickup - Public, Electricity Connected
Community & HOA
Community
- Security: Smoke Detector(s)
HOA
- Has HOA: Yes
- Services included: Common Area Maintenance
- HOA fee: $200 annually
Location
- Region: Bismarck
Financial & listing details
- Annual tax amount: $9,652
- Date on market: 6/8/2026
- Electric utility on property: Yes
Price history
| Date | Event | Price |
|---|---|---|
| 8/14/2026 | Sold | -- |
Source: Great North MLS #4025922 Report a problem | ||
| 6/19/2026 | Pending sale | $899,900$235/sqft |
Source: Great North MLS #4025922 Report a problem | ||
| 6/8/2026 | Listed for sale | $899,900-5.3%$235/sqft |
Source: Great North MLS #4025922 Report a problem | ||
| 6/8/2026 | Listing removed | $949,900$248/sqft |
Source: Great North MLS #4024770 Report a problem | ||
| 5/12/2026 | Price change | $949,900-4.1%$248/sqft |
Source: Great North MLS #4024770 Report a problem | ||
| 4/17/2026 | Listed for sale | $990,900$258/sqft |
Source: Great North MLS #4024770 Report a problem | ||
Public tax history
Tax history is unavailable.
Neighborhood: 58503
Nearby homes
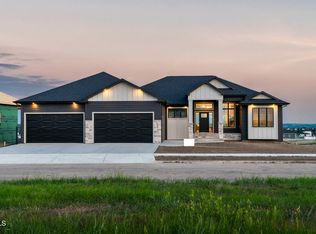
- $--5 bd4 ba4.2k sqft2121 Tule Ln, Bismarck, ND 58503Sold
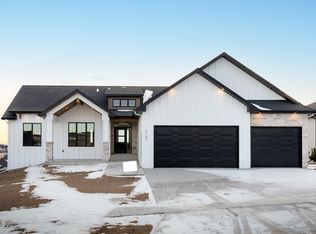
- $--5 bd3 ba3.7k sqft2109 Tule Ln, Bismarck, ND 58503Sold
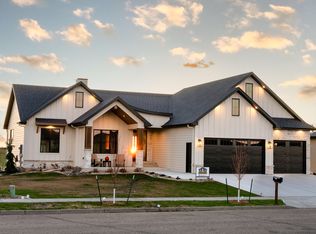
- $--5 bd3 ba3.7k sqft2103 Tule Ln, Bismarck, ND 58503Sold
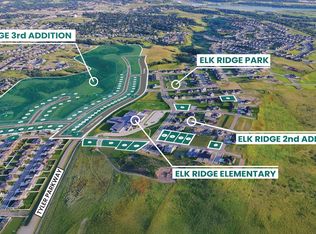
- $--0.38 acres4303 Elk Ridge Dr, Bismarck, ND 58503Sold
- $1,197,0006 bd5 ba4.2k sqft2127 Tule Ln, Bismarck, ND 58503For Sale
- $--3 bd2 ba2.1k sqft2106 Frisco Way, Bismarck, ND 58503Sold
- $849,9005 bd4 ba3.6k sqft4309 Elk Ridge Dr, Bismarck, ND 58503For Sale
- $--3 bd2 ba2.1k sqft2102 Tule Ln, Bismarck, ND 58503Sold
Nearby schools
GreatSchools rating
- 9/10Elk Ridge Elementary SchoolGrades: K-5Distance: 0.2 mi
- 7/10Horizon Middle SchoolGrades: 6-8Distance: 1.2 mi
- 9/10Century High SchoolGrades: 9-12Distance: 2.5 mi
Schools provided by the listing agent
- Elementary: Elk Ridge
- Middle: Horizon
- High: Century High
Source: Great North MLS. This data may not be complete. We recommend contacting the local school district to confirm school assignments for this home.
- North Dakota
- Burleigh County
- Bismarck
- 58503
- 2115 Tule Ln
