Under Construction - Move in by the 4th of July and celebrate your independence in a brand new home brought to you by Joe Vetter Construction!
Welcome to this exceptional new construction home in Elk Ridge Subdivision, perfectly located near Elk Ridge Elementary, neighborhood parks, pickleball courts, and outdoor recreation.
This thoughtfully designed home features a stunning open-concept main living area highlighted by a dramatic vaulted ceiling, oversized picture windows with incredible views, and a striking floor-to-ceiling fireplace. The designer kitchen is a true centerpiece with quartz countertops, custom cabinetry, a large island with seating, custom pantry, stylish mixed finishes, and high-end fixtures that create a warm modern feel. The Kitchen and dining area have convenient access to an all maintenance-free deck, ideal for relaxing, grilling or entertaining.
The main level offers 3 bedrooms and 2 bathrooms, including a private primary suite with private stool room, walk in tile shower, large soaker tub, twin vanity and walk in closet!
The fully finished walk-out basement expands the living space with 2 additional bedrooms, a hobby/flex room, a wet bar area perfect for entertaining, an additional bathroom and an oversized mechanical/storage room with abundant space.
Car lovers and hobbyists will appreciate the impressive 1100+ sq ft finished 4+ stall garage, providing plenty of room for vehicles, storage, and workspace. Complete with hot and cold water and floor drain!
With quality craftsmanship, modern design, and a prime location in one of Bismarck's fastest growing neighborhoods, this home offers the perfect combination of comfort and style.
Secure this home now and be ready to start your next chapter by Independence Day!
All images are for reference only and do not represent the home in it's current condition. This home will look nearly identical though some finishes may vary slightly.
Sold
Price Unknown
2103 Tule Ln, Bismarck, ND 58503
5beds
3,730sqft
Single Family Residence
Built in 2026
0.36 Acres Lot
$963,900 Zestimate®
$--/sqft
$3,936 Estimated rent
Home value
$963,900
$896,000 - $1.04M
$3,936/mo
Zestimate® history
Owner options
List your home for rent
$3,936/mo
Rent Zestimate®
Find your next renter with Zillow Rental Manager. Plus, with online applications, you can quickly screen prospective tenants – for free.
$3,936/mo
Rent Zestimate®
Refinance and save
$200/mo
Est. payment
Refinancing to a lower rate could help reduce your monthly payments and save thousands over the life of the loan.
$200/mo
Est. payment
Explore your selling options
Work with a Zillow partner agent
Leverage their expertise and Zillow's premium Showcase listings to get your home seen by more buyers.
Get startedList with your own agent
Get your home in front of millions of buyers by listing it on Zillow.
Learn how to do itSell it yourself
Take full control of how buyers see your home on Zillow by listing For Sale by Owner (FSBO).
List your homeWhat's special
Striking floor-to-ceiling fireplaceCustom pantryDramatic vaulted ceilingQuartz countertopsCustom cabinetryHigh-end fixturesLarge island with seating
Zillow last checked:
Listing updated:
Listed by:
CORY J. MCLINDSAY 701-400-7667,
VENTURE REAL ESTATE
Bought with:
MIKE BOHRER, 8366
VENTURE REAL ESTATE
Source: Great North MLS,MLS#: 4024408
Facts & features
Interior
Bedrooms & bathrooms
- Bedrooms: 5
- Bathrooms: 3
- Full bathrooms: 2
- 3/4 bathrooms: 1
Heating
- Forced Air
Cooling
- Central Air
Appliances
- Included: Dishwasher, Gas Range, Microwave, Oven
- Laundry: Main Level
Features
- Main Floor Bedroom, Pantry, Primary Bath, Soaking Tub, Vaulted Ceiling(s), Walk-In Closet(s), Wet Bar
- Flooring: Carpet, Laminate
- Basement: Finished,Walk-Out Access
- Number of fireplaces: 2
- Fireplace features: Basement, Living Room
Interior area
- Total structure area: 3,730
- Total interior livable area: 3,730 sqft
- Finished area above ground: 1,865
- Finished area below ground: 1,865
Property
Parking
- Total spaces: 4
- Parking features: Insulated, Water, Floor Drain
- Garage spaces: 4
Features
- Levels: Two
- Stories: 2
- Exterior features: Rain Gutters
Lot
- Size: 0.36 Acres
- Dimensions: 88 x 179
- Features: Undivided Interest
Details
- Parcel number: 2302008015
Construction
Type & style
- Home type: SingleFamily
- Architectural style: Ranch
- Property subtype: Single Family Residence
Materials
- HardiPlank Type, Stone
- Foundation: Concrete Perimeter
- Roof: Shingle,Asphalt
Condition
- New Construction
- New construction: Yes
- Year built: 2026
Utilities & green energy
- Sewer: Public Sewer
- Water: Private, Public
Community & HOA
Community
- Security: Smoke Detector(s)
HOA
- Has HOA: Yes
- Amenities included: Playground, See Remarks
- HOA fee: $200 annually
Location
- Region: Bismarck
Financial & listing details
- Annual tax amount: $2,951
- Date on market: 3/29/2026
Price history
| Date | Event | Price |
|---|---|---|
| 7/2/2026 | Sold | -- |
Source: Great North MLS #4024408 Report a problem | ||
| 4/2/2026 | Pending sale | $973,500$261/sqft |
Source: Great North MLS #4024408 Report a problem | ||
| 3/29/2026 | Listed for sale | $973,500+62.3%$261/sqft |
Source: Great North MLS #4024408 Report a problem | ||
| 10/28/2023 | Listing removed | -- |
Source: Great North MLS #4008767 Report a problem | ||
| 7/18/2023 | Listed for sale | $599,900$161/sqft |
Source: Great North MLS #4008767 Report a problem | ||
Public tax history
Tax history is unavailable.
Neighborhood: 58503
Nearby homes
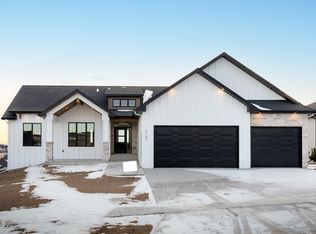
- $--5 bd3 ba3.7k sqft2109 Tule Ln, Bismarck, ND 58503Sold
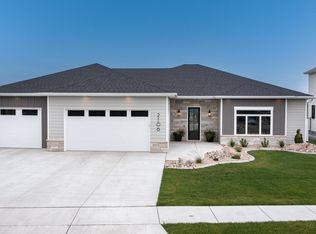
- $--3 bd2 ba2.1k sqft2106 Frisco Way, Bismarck, ND 58503Sold
- $--5 bd4 ba3.8k sqft2115 Tule Ln, Bismarck, ND 58503Sold

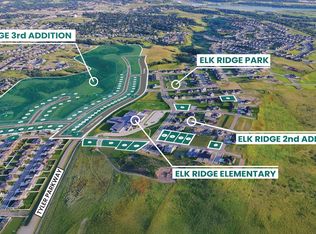
- $--0.38 acres4303 Elk Ridge Dr, Bismarck, ND 58503Sold
- $--3 bd2 ba2.1k sqft2102 Tule Ln, Bismarck, ND 58503Sold
- $--5 bd4 ba4.2k sqft2121 Tule Ln, Bismarck, ND 58503Sold
- $--5 bd3 ba3.1k sqft2012 Tule Ln, Bismarck, ND 58503Sold
- $849,9005 bd4 ba3.6k sqft4309 Elk Ridge Dr, Bismarck, ND 58503For Sale
Nearby schools
GreatSchools rating
- 9/10Elk Ridge Elementary SchoolGrades: K-5Distance: 0.2 mi
- 7/10Horizon Middle SchoolGrades: 6-8Distance: 1.2 mi
- 9/10Century High SchoolGrades: 9-12Distance: 2.5 mi
Schools provided by the listing agent
- Elementary: Elk Ridge
- Middle: Horizon
- High: Century High
Source: Great North MLS. This data may not be complete. We recommend contacting the local school district to confirm school assignments for this home.
- North Dakota
- Burleigh County
- Bismarck
- 58503
- 2103 Tule Ln
