Rare opportunity in one of NW rural Bismarck's most desirable locations! This incredible 120-acre property offers the space, privacy, views, and versatility buyers dream about, all within a convenient 10-15 minute drive to city limits with mostly paved roads and minimal gravel to the property. Set on the first 40 acres, the newer custom-built home was thoughtfully positioned to capture stunning westward views and peaceful country surroundings. The main floor features a spacious primary suite with a custom tiled shower and large walk-in closet, plus a second bedroom, full bathroom, and main floor laundry.
The daylight lower level adds even more functional living space with two additional bedrooms, a large recreation room, full bathroom, and a third non-conforming bedroom or office. The north 40 acres includes a large 35x70 shop/barn, perfect for equipment, storage, animals, or hobby use. The rear 40 acres is truly special, offering trees, draws, wildlife, hunting opportunities, and pasture areas ideal for livestock. Properties with this much land, this location, and this many possibilities do not come along often. Whether you are looking for a private country residence, hobby farm, hunting retreat, or room to expand, this one is a must-see before it is gone!
For sale
$1,295,000
13630 34th St NW, Bismarck, ND 58503
5beds
3,744sqft
Single Family Residence
Built in 2020
120 Acres Lot
$1,240,900 Zestimate®
$346/sqft
$-- HOA
What's special
Main floor laundryDaylight lower levelLarge recreation roomPeaceful country surroundingsSpacious primary suiteTwo additional bedroomsCustom tiled shower
- 58 days
- 1,235
- 52
Zillow last checked:
Listing updated:
Listed by:
PATRICK KOSKI 701-471-1331,
Realty One Group - Encore 701-751-7040
Source: Great North MLS,MLS#: 4026496
Facts & features
Interior
Bedrooms & bathrooms
- Bedrooms: 5
- Bathrooms: 3
- Full bathrooms: 2
- 3/4 bathrooms: 1
Heating
- Propane
Cooling
- Central Air
Appliances
- Included: Dishwasher, Disposal, Dryer, Electric Range, Microwave, Refrigerator, Washer
- Laundry: Main Level
Features
- Main Floor Bedroom, Pantry, Primary Bath, Walk-In Closet(s)
- Flooring: Carpet, Laminate
- Windows: Window Treatments
- Basement: Daylight,Egress Windows,Finished,Full
- Number of fireplaces: 1
- Fireplace features: Living Room
Interior area
- Total structure area: 3,744
- Total interior livable area: 3,744 sqft
- Finished area above ground: 1,872
- Finished area below ground: 1,872
Property
Parking
- Total spaces: 6
- Parking features: Garage Door Opener, Heated Garage, Insulated, Lighted, Oversized, Water, Inside Entrance, Garage Faces Front, Driveway, Additional Parking, Attached
- Attached garage spaces: 6
Features
- Patio & porch: Deck
- Exterior features: Private Yard, Private Entrance
- Fencing: Barbed Wire
- Has view: Yes
Lot
- Size: 120 Acres
- Dimensions: 1 x 1
- Features: Views, Wooded, Lot - Owned, Private, Rolling Slope
Details
- Additional structures: Outbuilding
- Parcel number: 23140810012610 & ...615, 23140810011820
- Horses can be raised: Yes
Construction
Type & style
- Home type: SingleFamily
- Architectural style: Ranch
- Property subtype: Single Family Residence
Materials
- Fiber Cement, Lap Siding, Stone
- Foundation: Concrete Perimeter
- Roof: Asphalt
Condition
- New construction: No
- Year built: 2020
Utilities & green energy
- Gas: Propane Tank Rented
- Sewer: Septic Tank
- Water: Rural, Rural Water Membership
- Utilities for property: Trash Pickup - Private, Propane, Electricity Connected
Community & HOA
Location
- Region: Bismarck
Financial & listing details
- Price per square foot: $346/sqft
- Tax assessed value: $14,400
- Annual tax amount: $499
- Date on market: 7/9/2026
- Electric utility on property: Yes
- Road surface type: Gravel
Estimated market value
$1,240,900
$1.18M - $1.30M
$3,760/mo
Price history
| Date | Event | Price |
|---|---|---|
| 7/9/2026 | Listed for sale | $1,295,000+212%$346/sqft |
Source: Great North MLS #4026496 Report a problem | ||
| 8/22/2019 | Sold | -- |
Source: Great North MLS #3338272 Report a problem | ||
| 6/21/2019 | Price change | $415,000-2.4%$111/sqft |
Source: New Nest Realty, LLC #338272 Report a problem | ||
| 2/28/2019 | Listed for sale | $425,000$114/sqft |
Source: Keller Williams Inspire Realty #338272 Report a problem | ||
Public tax history
| Year | Property taxes | Tax assessment |
|---|---|---|
| 2025 | $127 -96.9% | $7,200 +2.9% |
| 2024 | $4,075 +17.4% | $7,000 -97.1% |
| 2023 | $3,472 +49.3% | $238,400 +9.5% |
| 2022 | $2,325 +2013.4% | $217,650 +49.4% |
| 2021 | $110 | $145,700 +2250% |
| 2020 | -- | $6,200 -49.8% |
| 2019 | $202 +1.7% | $12,350 +5.6% |
| 2018 | $199 +35.9% | $11,700 +4% |
| 2017 | $146 -16.9% | $11,250 +2.3% |
| 2016 | $176 +20.3% | $11,000 -42.4% |
| 2014 | $146 | $19,100 |
Find assessor info on the county website
Monthly payment
Est. payment
Payment breakdown
Explore the cost of this home by adjusting the details. Changes won't be saved.Climate risks
Neighborhood: 58503
Nearby schools
Schools provided by the listing agent
- Elementary: Elk Ridge
- Middle: Horizon
- High: Century High
Source: Great North MLS. This data may not be complete. We recommend contacting the local school district to confirm school assignments for this home.


Similar homes
- $1,195,0006 bd5 ba4.1k sqft6130 Carefree Cir, Bismarck, ND 58503For Sale
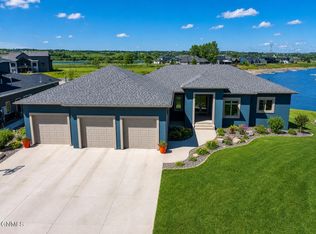 MLS ID #4025007, PATRICK KOSKI, Realty One Group - Encore. Great North MLS
 - $865,0004 bd4 ba3.5k sqft4601 Blue Spruce Rd, Bismarck, ND 58503For Sale
 MLS ID #4025098, Frankie Sue Pierson, eXp Realty. Great North MLS
 - $1,150,0004 bd4 ba4.2k sqft13451 52nd St NE, Baldwin, ND 58521For Sale
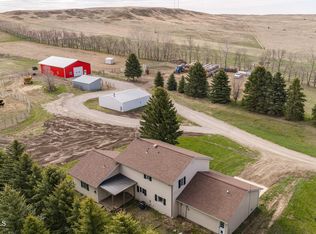 MLS ID #4025323, BRAD J FETTIG, Paramount Real Estate. Great North MLS
 - $1,360,0004 bd4 ba4.6k sqft2144 Missouri Loop N, Mandan, ND 58554For Sale
 MLS ID #4026918, KAREN FLECK, Oaktree Realty Mandan. Great North MLS
