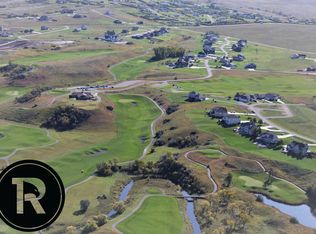
Experience luxury golf course living at Hawktree Golf Club in this stunning custom home offering over 4,000 sq. ft. of beautifully designed living space on a spacious ½-acre lot. With 5 bedrooms and 4 bathrooms, this home combines elegance, comfort, and incredible views at one of North Dakota's premier golf communities.
Step through the beautiful grand entry into an open-concept floor plan featuring a warm and inviting living room with fireplace, soaring natural light, and breathtaking western views for unforgettable sunsets. The gourmet kitchen is designed to impress with gorgeous granite countertops, custom cabinetry, large walk-in pantry and generous workspace perfect for entertaining or everyday living.
The spacious primary suite is a true retreat featuring a luxurious whirlpool tub, glass steam shower, walk-in closet and spa-like bathroom finishes.
The fully finished basement is built for entertaining with a large family room, projection TV and oversized wall screen, wet bar complete with refrigerator and dishwasher, Extra flex space ideal for a game room, fitness area, or hobby room.
Outside, enjoy peaceful evenings on the large patio surrounding the firepit. This amazing home has unobstructed western sunset views. Golf lovers will appreciate being just a 90-second golf cart ride to the Club house at North Dakota's premier golf course.
This exceptional property offers luxury, space, entertainment, and golf course lifestyle all in one remarkable home.
Don't miss this amazing opportunity. Call your realtor today.
For sale
Price cut: $20.9K (9/8)
$709,000
7623 Hawktree Dr, Bismarck, ND 58503
5beds
4,061sqft
Single Family Residence
Built in 2014
0.52 Acres Lot
$699,600 Zestimate®
$175/sqft
$17/mo HOA
What's special
Beautiful grand entryLarge family roomGourmet kitchenSoaring natural lightCustom cabinetryOpen-concept floor planLarge walk-in pantry
- 149 days
- 354
- 24
Zillow last checked:
Listing updated:
Listed by:
DAVE WEILER 701-226-6322,
CENTURY 21 Morrison Realty 701-223-6654
Source: Great North MLS,MLS#: 4025397
Facts & features
Interior
Bedrooms & bathrooms
- Bedrooms: 5
- Bathrooms: 4
- Full bathrooms: 2
- 3/4 bathrooms: 1
- 1/2 bathrooms: 1
Primary bedroom
- Level: Main
Bedroom 2
- Level: Main
Bedroom 3
- Level: Main
Bedroom 4
- Level: Basement
Bedroom 5
- Level: Basement
Primary bathroom
- Description: W/ Steam Shower
- Level: Main
Bathroom 2
- Level: Main
Bathroom 3
- Level: Main
Bathroom 4
- Level: Basement
Dining room
- Level: Main
Dining room
- Level: Main
Family room
- Description: w/ wet bar
- Level: Basement
Game room
- Level: Basement
Kitchen
- Level: Main
Laundry
- Level: Main
Living room
- Level: Main
Other
- Level: Basement
Other
- Level: Main
Heating
- Fireplace(s), Forced Air
Cooling
- Ceiling Fan(s), Central Air
Appliances
- Included: Cooktop, Dishwasher, Disposal, Double Oven, Dryer, Microwave, Refrigerator, Washer, Water Softener
- Laundry: Main Level
Features
- See Remarks, Audio Visual System, Ceiling Fan(s), Main Floor Bedroom, Pantry, Primary Bath, Soaking Tub, Sound System, TV Mounts and Hardware, Walk-In Closet(s)
- Flooring: Carpet, Hardwood
- Basement: Egress Windows,Finished,Full,Storage Space,Sump Pump
- Number of fireplaces: 1
- Fireplace features: Living Room
Interior area
- Total structure area: 4,061
- Total interior livable area: 4,061 sqft
- Finished area above ground: 2,081
- Finished area below ground: 1,980
Property
Parking
- Total spaces: 3
- Parking features: Garage Door Opener, Heated Garage, Insulated, Lighted, Water, Triple+ Driveway, Floor Drain, Attached, Concrete, Golf Cart Garage
- Attached garage spaces: 3
Features
- Levels: Two
- Stories: 2
- Patio & porch: Porch
- Exterior features: Rain Gutters, Fire Pit, Keyless Entry, Lighting
- Has view: Yes
Lot
- Size: 0.52 Acres
- Dimensions: 88 x 234
- Features: Views, Sprinklers In Rear, Sprinklers In Front, Landscaped, Near Golf Course
Details
- Parcel number: 31139818603130
Construction
Type & style
- Home type: SingleFamily
- Architectural style: Ranch
- Property subtype: Single Family Residence
Materials
- Concrete, Steel Siding
Condition
- New construction: No
- Year built: 2014
Utilities & green energy
- Sewer: Public Sewer
- Water: Private, Rural Water Membership
Community & HOA
Community
- Subdivision: Hawktree
HOA
- Has HOA: Yes
- Services included: Common Area Maintenance, Sewer
- HOA fee: $200 annually
Location
- Region: Bismarck
Financial & listing details
- Price per square foot: $175/sqft
- Tax assessed value: $572,500
- Annual tax amount: $3,989
- Date on market: 5/14/2026
Estimated market value
$699,600
$665,000 - $735,000
$4,222/mo
Price history
| Date | Event | Price |
|---|---|---|
| 9/8/2026 | Price change | $709,000-2.9%$175/sqft |
Source: Great North MLS #4025397 Report a problem | ||
| 7/20/2026 | Price change | $729,900-2.7%$180/sqft |
Source: Great North MLS #4025397 Report a problem | ||
| 5/14/2026 | Listed for sale | $749,900+30.4%$185/sqft |
Source: Great North MLS #4025397 Report a problem | ||
| 4/2/2019 | Sold | -- |
Source: Public Record Report a problem | ||
| 9/7/2018 | Listing removed | $574,900$142/sqft |
Source: TRADEMARK REALTY #337300 Report a problem | ||
| 7/30/2018 | Price change | $574,900-4.2%$142/sqft |
Source: TRADEMARK REALTY #337300 Report a problem | ||
| 4/19/2018 | Listed for sale | $599,900$148/sqft |
Source: TRADEMARK REALTY #337300 Report a problem | ||
Public tax history
| Year | Property taxes | Tax assessment |
|---|---|---|
| 2025 | $3,793 -5.4% | $286,250 +5% |
| 2024 | $4,008 +11.2% | $272,700 +7.4% |
| 2023 | $3,604 +5.4% | $253,950 +6.9% |
| 2022 | $3,421 +2.9% | $237,450 +4.7% |
| 2021 | $3,324 | $226,700 +3.5% |
| 2020 | -- | $219,000 |
| 2019 | $3,240 -2.2% | $219,000 |
| 2018 | $3,315 | $219,000 |
| 2017 | -- | $219,000 |
| 2016 | $3,006 | $219,000 +386.7% |
| 2014 | -- | $45,000 |
Find assessor info on the county website
Monthly payment
Est. payment
Payment breakdown
Explore the cost of this home by adjusting the details. Changes won't be saved.Climate risks
Neighborhood: 58503

Similar homes
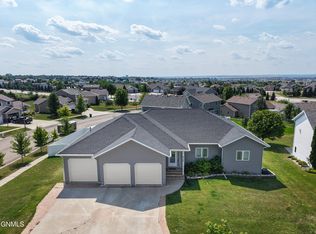
- $659,9006 bd4 ba4.4k sqft4724 Fountainblue Dr, Bismarck, ND 58503For Sale
 MLS ID #4028089, Alyssa M Symanowski, Realty One Group - Encore. Great North MLS
 - $679,9005 bd4 ba3.4k sqft6007 Shoal Dr, Bismarck, ND 58503For Sale
 MLS ID #4027812, BREA ZINS, Paramount Real Estate. Great North MLS
 - $749,9005 bd4 ba3.9k sqft3517 Daytona Dr, Bismarck, ND 58503For Sale
 MLS ID #4027218, Hunt Boustead, TRADEMARK REALTY. Great North MLS
 - $599,9004 bd3 ba2.7k sqft2721 Nicklaus Dr, Bismarck, ND 58503For Sale
 MLS ID #4026589, AMY J ASCHE, BIANCO REALTY, INC.. Great North MLS
