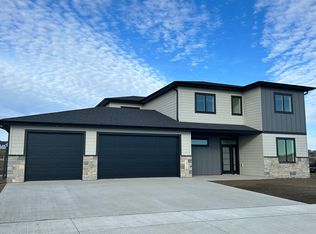
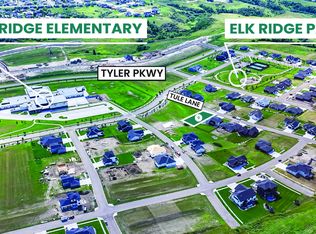
This farmhouse-inspired ranch walk-out offers a thoughtful blend of modern finishes and functional design, located across from Elk Ridge Elementary School in the desirable Elk Ridge neighborhood.
A maintenance-free, southern-style front porch creates a charming first impression and provides a comfortable setting for enjoying morning coffee or unwinding in the evening. Inside, the main living area features a gas fireplace with natural stone surround, boxed ceiling, and wood beam accents that bring warmth, character, and an inviting atmosphere.
The kitchen is designed with both style and efficiency in mind, showcasing an oversized island with quartz countertops, with a backdrop of white cabinets, custom vent hood, black stainless-steel appliances, gas cooktop, double ovens, tile backsplash, soft-close cabinetry, under-cabinet lighting, and a hidden walk-in pantry.
The dining area connects to a 15' x 13' covered, maintenance-free deck equipped with recessed lighting, prewiring for a ceiling fan, and a gas line, creating an ideal space for outdoor dining, entertaining, or simply enjoying the changing seasons. A wide staircase provides access to the lower patio and partial fenced in backyard.
A sliding barn door leads to the main-level bedroom wing. The primary suite includes ceiling beam accents, a private bathroom with dual sinks and tiled shower, and a large walk-in closet, offering a comfortable and well-designed space. Two additional bedrooms and a full bathroom are also located on the main floor.
Additional main-level features include a mudroom with built-in bench and hooks, a half bathroom, and a conveniently located laundry room near the garage entry.
The finished walk-out lower level expands the living space with a spacious family room featuring a second gas fireplace and access to the patio. Two additional bedrooms, both with walk-in closets, a full bathroom, and a flexible-use room suitable for a variety of needs are also included. Storage is available in both a dedicated storage room and the utility area.
The heated 1,298 sq. ft. garage is equipped with hot and cold water, a utility sink, floor drains, workbench space, and built-in shelving, providing excellent functionality for a variety of uses.
The oversized corner lot is fully landscaped, established plants, decorative rock, and a sprinkler system with drip lines. A black aluminum fence surrounds portion of the yard, creating a clean and finished outdoor setting.
Additional features include LP siding, double-pane Pella windows, Hunter Douglas window treatments, and accessible-width doorways on the main level.
Sold
Price Unknown
1903 Tule Ln, Bismarck, ND 58503
5beds
3,708sqft
Single Family Residence
Built in 2022
0.49 Acres Lot
$714,900 Zestimate®
$--/sqft
$3,976 Estimated rent
Home value
$714,900
$658,000 - $779,000
$3,976/mo
Zestimate® history
Owner options
List your home for rent
$3,976/mo
Rent Zestimate®
Find your next renter with Zillow Rental Manager. Plus, with online applications, you can quickly screen prospective tenants – for free.
$3,976/mo
Rent Zestimate®
Refinance and save
$200/mo
Est. payment
Refinancing to a lower rate could help reduce your monthly payments and save thousands over the life of the loan.
$200/mo
Est. payment
Explore your selling options
Work with a Zillow partner agent
Leverage their expertise and Zillow's premium Showcase listings to get your home seen by more buyers.
Get startedList with your own agent
Get your home in front of millions of buyers by listing it on Zillow.
Learn how to do itSell it yourself
Take full control of how buyers see your home on Zillow by listing For Sale by Owner (FSBO).
List your homeWhat's special
Wood beam accentsFarmhouse-inspired ranch walk-outDouble ovensTile backsplashBoxed ceilingMaintenance-free southern-style front porchCustom vent hood
Zillow last checked:
Listing updated:
Listed by:
AMY D HULLET 701-527-5816,
CENTURY 21 Morrison Realty
Bought with:
Caylee Krein, 11913
Realty One Group - Encore
Source: Great North MLS,MLS#: 4024673
Facts & features
Interior
Bedrooms & bathrooms
- Bedrooms: 5
- Bathrooms: 4
- Full bathrooms: 2
- 3/4 bathrooms: 1
- 1/2 bathrooms: 1
Primary bedroom
- Level: Main
Bedroom 2
- Level: Main
Bedroom 3
- Level: Main
Bedroom 4
- Level: Basement
Bedroom 5
- Level: Basement
Primary bathroom
- Description: 3/4 Bath
- Level: Main
Bathroom 2
- Description: 1/2 Bath
- Level: Main
Bathroom 3
- Description: Full Bath
- Level: Main
Bathroom 4
- Description: Full Bath
- Level: Basement
Dining room
- Level: Main
Other
- Level: Main
Family room
- Level: Basement
Kitchen
- Level: Main
Laundry
- Level: Main
Living room
- Level: Main
Other
- Level: Basement
Other
- Level: Main
Recreation room
- Description: No windows
- Level: Basement
Storage
- Level: Main
Heating
- Forced Air, Natural Gas
Cooling
- Central Air
Appliances
- Included: Dishwasher, Double Oven, Gas Cooktop, Refrigerator
- Laundry: Main Level
Features
- Main Floor Bedroom, Pantry, Primary Bath, Walk-In Closet(s)
- Flooring: Vinyl, Carpet
- Windows: Window Treatments
- Basement: Daylight,Finished,Full,Storage Space,Sump Pump,Walk-Out Access
- Number of fireplaces: 2
- Fireplace features: Basement, Family Room, Living Room
Interior area
- Total structure area: 3,708
- Total interior livable area: 3,708 sqft
- Finished area above ground: 1,854
- Finished area below ground: 1,854
Property
Parking
- Total spaces: 4
- Parking features: Garage Door Opener, Heated Garage, Insulated, Oversized, Tandem, Water, Workbench, Floor Drain, Attached
- Attached garage spaces: 4
Features
- Patio & porch: Deck, Patio, Porch
- Exterior features: Rain Gutters
- Fencing: Wrought Iron,Gate,Partial
Lot
- Size: 0.49 Acres
- Dimensions: 117 x 158 x 152 x 157
- Features: Sprinklers In Rear, Sprinklers In Front, Corner Lot, Landscaped, Rectangular Lot
Details
- Parcel number: 2302008045
Construction
Type & style
- Home type: SingleFamily
- Architectural style: Ranch,Walk-Out
- Property subtype: Single Family Residence
Materials
- Lap Siding, Stone
- Foundation: Concrete Perimeter
- Roof: Shingle
Condition
- New construction: No
- Year built: 2022
Utilities & green energy
- Sewer: Public Sewer
- Water: Public
- Utilities for property: Sewer Connected, Water Connected, Trash Pickup - Public, Electricity Connected, Natural Gas Available
Community & HOA
Community
- Security: Smoke Detector(s)
HOA
- Has HOA: Yes
- Services included: Common Area Maintenance
- HOA fee: $200 annually
Location
- Region: Bismarck
Financial & listing details
- Annual tax amount: $7,267
- Date on market: 4/14/2026
- Listing terms: See Remarks
- Electric utility on property: Yes
Price history
| Date | Event | Price |
|---|---|---|
| 6/10/2026 | Sold | -- |
Source: Great North MLS #4024673 Report a problem | ||
| 5/29/2026 | Pending sale | $729,900$197/sqft |
Source: Great North MLS #4024673 Report a problem | ||
| 5/17/2026 | Price change | $729,900-2.6%$197/sqft |
Source: Great North MLS #4024673 Report a problem | ||
| 4/14/2026 | Listed for sale | $749,000+3.3%$202/sqft |
Source: Great North MLS #4024673 Report a problem | ||
| 12/12/2024 | Sold | -- |
Source: Great North MLS #4016210 Report a problem | ||
| 11/7/2024 | Pending sale | $724,900$195/sqft |
Source: Great North MLS #4016210 Report a problem | ||
| 10/7/2024 | Listed for sale | $724,900$195/sqft |
Source: Great North MLS #4016210 Report a problem | ||
Public tax history
Tax history is unavailable.
Neighborhood: 58503
Nearby homes
- $631,7005 bd3 ba2.5k sqft1910 Frisco Way, Bismarck, ND 58503Off Market
- $989,9005 bd3 ba3.5k sqft2002 Frisco Way, Bismarck, ND 58503New Construction

- $--0.33 acres2006 Tule Ln, Bismarck, ND 58503Sold
- $1,100,0005 bd4 ba4.3k sqft1911 Antler Ave, Bismarck, ND 58503For Sale

- $--5 bd3 ba3.1k sqft2012 Tule Ln, Bismarck, ND 58503Sold
- $--3 bd2 ba1.8k sqft4203 Ivory Ln, Bismarck, ND 58503Sold
- $--5 bd3 ba3.1k sqft2003 Antler Ave, Bismarck, ND 58503Sold
- $--6 bd5 ba5k sqft4205 Bugle Bnd, Bismarck, ND 58503Sold
Nearby schools
GreatSchools rating
- 9/10Elk Ridge Elementary SchoolGrades: K-5Distance: 0.1 mi
- 7/10Horizon Middle SchoolGrades: 6-8Distance: 1 mi
- 9/10Century High SchoolGrades: 9-12Distance: 2.4 mi
Schools provided by the listing agent
- Elementary: Elk Ridge
- Middle: Horizon
- High: Century High
Source: Great North MLS. This data may not be complete. We recommend contacting the local school district to confirm school assignments for this home.
- North Dakota
- Burleigh County
- Bismarck
- 58503
- 1903 Tule Ln
