Nestled on a coveted CORNER LOT in the prestigious Elk Ridge Subdivision, this distinguished custom home reflects the superior craftsmanship of D & B Homes in delivering a distinctive masterpiece that is the essence of MODERN LUXURY LIVING. Every detail is expertly crafted, beginning with the exterior's inviting curb appeal. The covered front porch adorned with an archway and custom shake and brickwork sets the stage for the UNIQUE ARTISTRY revealed throughout. As you move inside, your every expectation is met as each feature reflects a continuity of refined quality. The detail and unique high-end finishes such as BOARD AND BATTEN FEATURE WALLS, box ceilings, beautiful light fixtures, soothing paint colors, CUSTOM-BUILT quarter sawn white and red oak cabinets, walnut cabinets and white painted cabinets, HEATED TILE in the upper bathrooms, CUSTOM REFRESHMENT BAR with beverage/wine fridge, quartz counters and so much more. As you enter you will appreciate the free-flowing natural light dancing through LARGE WINDOWS, enhancing a bright and spacious foyer accented with board and batten finishes. The thoughtfully planned main floor effortlessly accommodates gatherings with its OPEN FLOOR DESIGN. Crowned by an incredible BOX CEILING and boasting a gorgeous custom fireplace surrounded by custom shelving and cabinets, the living room is just the place for gatherings and celebrations. You will enjoy cooking and entertaining in the open kitchen featuring gorgeous custom cabinetry with pull-outs, quartz counters, an island for great workspace, storage and extra seating. There is more to love with the GAS COOKTOP AND CUSTOM HOOD, built-in double oven, and an incredible walk-in pantry with CUSTOM BARN DOOR plus cabinetry and shelving providing a solution for storage in a space that is as functional as it is beautiful. The kitchen flows seamlessly into the dining area, complete with a beautiful box ceiling, filled with natural light flowing through a large window and patio doors that offer easy access to a massive 20 x 16 MAINTENANCE-FREE COVERED DECK with a gas line for your grill. This is the place where you will enjoy sipping that morning coffee before heading out the door, relaxing at the end of the day with your favorite beverage, or unleashing your inner grill master. A CUSTOM REFRESHMENT BAR with beverage/wine fridge leads from the dining area to a large GUEST ENSUITE boasting a beautiful custom barn door covering a huge closet, a gorgeous private bath with storage, and a separate entry from the garage. A luxurious PRIMARY ENSUITE offers the perfect oasis with a stunning SOAKING TUB, CUSTOM-TILED SHOWER, dual sink vanity with gorgeous custom cabinets and linen storage, and an incredible oversized walk-in closet with BUILT-IN DRESSERS and shelving. The main floor includes a 3rd bedroom (or office). a well-appointed full guest bath with linen storage, a MAIN FLOOR LAUNDRY with sink and storage closet just off the mud room with a custom drop-zone counter and a bench with coat hooks. The expansive lower level is the ideal spot for hosting those game day gatherings or movie-night premieres in a HUGE FAMILY ROOM with a beautiful fireplace and an incredible CUSTOM WALNUT WET BAR AREA with an island. You can move out onto a huge, COVERED PATIO offering more room for overflow and includes an area stubbed in for your TV plus an outlet for your hot tub. The lower level also boasts 3 large bedrooms with stunning batten and board accent walls, a full guest bath, a ¾ guest bath, a versatile space that can be used for an exercise room, craft room, or office, a 2ND LAUNDRY ROOM with sink and custom cabinets, plus more storage. The oversized 4-car HEATED GARAGE includes hot/cold water and floor drain. Additional unique high-end features include electric car plugs, 2 electrical panels, Anderson 400 windows, LP Smartside, and more. Come discover this truly turnkey home. Contact a realtor today for a private showing.
Sold
Price Unknown
4205 Bugle Bnd, Bismarck, ND 58503
6beds
5,000sqft
Single Family Residence
Built in 2024
0.39 Acres Lot
$1,441,300 Zestimate®
$--/sqft
$5,219 Estimated rent
Home value
$1,441,300
$1.31M - $1.57M
$5,219/mo
Zestimate® history
Owner options
List your home for rent
$5,219/mo
Rent Zestimate®
Find your next renter with Zillow Rental Manager. Plus, with online applications, you can quickly screen prospective tenants – for free.
$5,219/mo
Rent Zestimate®
Refinance and save
$200/mo
Est. payment
Refinancing to a lower rate could help reduce your monthly payments and save thousands over the life of the loan.
$200/mo
Est. payment
Explore your selling options
Work with a Zillow partner agent
Leverage their expertise and Zillow's premium Showcase listings to get your home seen by more buyers.
Get startedList with your own agent
Get your home in front of millions of buyers by listing it on Zillow.
Learn how to do itSell it yourself
Take full control of how buyers see your home on Zillow by listing For Sale by Owner (FSBO).
List your homeWhat's special
Custom fireplaceCovered patioInviting curb appealQuartz countersCovered front porchCustom hoodBox ceilings
Zillow last checked:
Listing updated:
Listed by:
Hunt Boustead 701-223-3030,
TRADEMARK REALTY,
Nicole Boustead 701-471-4672,
TRADEMARK REALTY
Bought with:
DAN R EASTGATE, 9217
VENTURE REAL ESTATE
Source: Great North MLS,MLS#: 4016537
Facts & features
Interior
Bedrooms & bathrooms
- Bedrooms: 6
- Bathrooms: 5
- Full bathrooms: 3
- 3/4 bathrooms: 2
Primary bedroom
- Description: Gorgeous Box Ceiling, Huge Closet with Custom Dressers & Shelving
- Level: Main
Bedroom 2
- Description: In-Law/Guest Suite with Board/Batten Feature Wall, Private Bath & Private Entry from Garage
- Level: Main
Bedroom 3
- Description: Custom Feature Wall - Potential Office
- Level: Main
Bedroom 4
- Description: Gorgeous Feature Wall
- Level: Basement
Bedroom 5
- Description: Gorgeous feature Wall
- Level: Basement
Bedroom 6
- Description: Gorgeous Feature Wall
- Level: Basement
Primary bathroom
- Description: Spa-Like 4-Piece Private Bath: Soaker Tub, Custom Shower w/Bench & Cubby
- Level: Main
Bathroom 2
- Description: Full Guest Bath
- Level: Main
Bathroom 3
- Description: 3/4 Guest Bath with Custom Shower off InLaw Suite
- Level: Main
Bathroom 4
- Description: Full Guest Bath
- Level: Basement
Bathroom 5
- Description: 3/4 Guest Bath
- Level: Basement
Dining room
- Description: Beautiful Light Fixture, Access to Deck
- Level: Main
Other
- Description: Board/Batten Feature Wall, Stunning Light Fixture
- Level: Main
Family room
- Description: Huge Family Room w/Fireplace + Custom Walnut Wet Bar/Island
- Level: Basement
Kitchen
- Description: Island, Gorgeous Fixtures, Quartz Counters
- Level: Main
Laundry
- Description: Sink + Cabinets + Storage
- Level: Main
Living room
- Description: Box Ceilings, Custom Fireplace + Custom Shelving & Cabinets Surrounding
- Level: Main
Other
- Description: Drop Zone Counter + Bench w/Coat Hooks
- Level: Main
Other
- Description: Exercise Room
- Level: Basement
Other
- Description: Custom Barn Door, Incredible Storage
- Level: Main
Heating
- Forced Air
Cooling
- Central Air
Appliances
- Included: Dishwasher, Disposal, Double Oven, Dryer, Exhaust Fan, Gas Cooktop, Microwave, Range Hood, Refrigerator, Washer
- Laundry: Main Level
Features
- See Remarks, Main Floor Bedroom, Pantry, Primary Bath, Soaking Tub, Walk-In Closet(s), Wet Bar
- Flooring: Vinyl, Carpet, Laminate
- Basement: Concrete,Exterior Entry,Finished,Full,Storage Space,Sump Pump,Walk-Out Access
- Number of fireplaces: 1
- Fireplace features: Living Room
Interior area
- Total structure area: 5,000
- Total interior livable area: 5,000 sqft
- Finished area above ground: 2,500
- Finished area below ground: 2,500
Property
Parking
- Total spaces: 4
- Parking features: Garage Door Opener, Heated Garage, Insulated, Water, Garage Faces Front, Floor Drain, Driveway, Attached
- Attached garage spaces: 4
Accessibility
- Accessibility features: Accessible Bedroom, Accessible Central Living Area, Accessible Entrance, Accessible Full Bath, Accessible Kitchen
Features
- Patio & porch: Deck, Patio
- Exterior features: Lighting
Lot
- Size: 0.39 Acres
- Dimensions: 104 x 152 x 118
- Features: Sprinklers In Rear, Sloped, Sprinklers In Front, Corner Lot, Landscaped
Details
- Parcel number: 2300003001
Construction
Type & style
- Home type: SingleFamily
- Architectural style: Ranch
- Property subtype: Single Family Residence
Materials
- Concrete, HardiPlank Type, Stone
- Foundation: Concrete Perimeter
- Roof: Asphalt
Condition
- New construction: No
- Year built: 2024
Utilities & green energy
- Sewer: Public Sewer
- Water: Public
- Utilities for property: Sewer Connected, Natural Gas Connected, Water Connected, Trash Pickup - Public, Cable Available, Electricity Connected
Community & HOA
Community
- Subdivision: Elk Ridge
HOA
- Has HOA: Yes
- Services included: See Remarks
- HOA fee: $200 annually
Location
- Region: Bismarck
Financial & listing details
- Tax assessed value: $1,031,700
- Annual tax amount: $3,635
- Date on market: 10/27/2024
- Electric utility on property: Yes
- Road surface type: Concrete
Price history
| Date | Event | Price |
|---|---|---|
| 5/22/2025 | Sold | -- |
Source: Great North MLS #4016537 Report a problem | ||
| 2/23/2025 | Pending sale | $1,465,000$293/sqft |
Source: Great North MLS #4016537 Report a problem | ||
| 10/27/2024 | Listed for sale | $1,465,000$293/sqft |
Source: Great North MLS #4016537 Report a problem | ||
| 8/12/2020 | Sold | -- |
Source: Public Record Report a problem | ||
Public tax history
| Year | Property taxes | Tax assessment |
|---|---|---|
| 2025 | $4,071 +12% | $515,850 +1580.3% |
| 2024 | $3,636 +0.2% | $30,700 +17% |
| 2023 | $3,627 -0.2% | $26,250 +7.1% |
| 2022 | $3,633 +44.1% | $24,500 +7.7% |
| 2021 | $2,521 | $22,750 +213.8% |
| 2020 | -- | $7,250 |
| 2019 | -- | -- |
Find assessor info on the county website
Neighborhood: 58503
Nearby homes
- $762,1005 bd2 ba1.8k sqft4121 Bugle Bnd, Bismarck, ND 58503Off Market
- $876,9005 bd3 ba2.1k sqft4115 Bugle Bnd, Bismarck, ND 58503Off Market
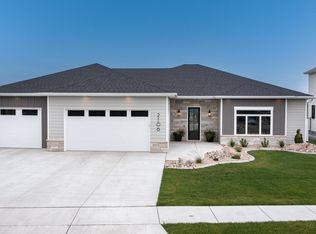
- $--3 bd2 ba2.1k sqft2106 Frisco Way, Bismarck, ND 58503Sold
- $989,9005 bd3 ba3.5k sqft2002 Frisco Way, Bismarck, ND 58503New Construction

- $---- bd-- ba-- sqft4109 Bugle Bnd, Bismarck, ND 58503Sold
- $--5 bd3 ba3.4k sqft4114 Bugle Bnd, Bismarck, ND 58503Sold
- $671,5000.3 acres4120 Bugle Bnd, Bismarck, ND 58503Off Market
- $631,7005 bd3 ba2.5k sqft1910 Frisco Way, Bismarck, ND 58503Off Market
Nearby schools
GreatSchools rating
- 9/10Elk Ridge Elementary SchoolGrades: K-5Distance: 0.2 mi
- 7/10Horizon Middle SchoolGrades: 6-8Distance: 1.1 mi
- 9/10Century High SchoolGrades: 9-12Distance: 2.4 mi
Schools provided by the listing agent
- Elementary: Elk Ridge
- Middle: Horizon
- High: Century High
Source: Great North MLS. This data may not be complete. We recommend contacting the local school district to confirm school assignments for this home.
- North Dakota
- Burleigh County
- Bismarck
- 58503
- 4205 Bugle Bnd
