Perfectly positioned on a premier view lot, this exceptional 4,122-square-foot ranch-style residence offers a rare blend of luxury, comfort, and timeless design. Thoughtfully crafted to maximize its breathtaking surroundings, expansive windows fill the home with natural light while showcasing sweeping views that become the backdrop to everyday living.
The meticulously maintained landscaping creates stunning curb appeal and a private outdoor setting that feels both refined and welcoming. Extending the living space outdoors is an impressive two-tier maintenance-free deck, offering multiple areas to entertain, dine, or simply relax while taking in the remarkable scenery.
Designed with the ease of main-level living, the home features an open, inviting floor plan that seamlessly connects the primary living spaces. The main level includes two spacious bedrooms, highlighted by a private primary suite, along with a dedicated office that provides the perfect space for working from home, creative pursuits, or a quiet retreat.
The fully finished walkout basement expands the home's versatility with generous additional living space ideal for entertaining, hosting guests, or creating the ultimate recreation area. Direct access to the beautifully landscaped backyard further enhances the connection between indoor and outdoor living.
The oversized three-stall garage offers ample room for vehicles and storage, while a completely separate shop area tucked behind the garage provides exceptional flexibility for woodworking, hobbies, fitness equipment, or a private workshop. This unique feature adds a level of functionality rarely found in homes of this caliber.
Combining exceptional craftsmanship, thoughtful design, and an irreplaceable setting, this remarkable property delivers a lifestyle that is as functional as it is beautiful. From the panoramic views and impeccably landscaped grounds to the expansive living spaces and one-of-a-kind workshop, every detail has been carefully considered to create a home that is truly extraordinary.
Sold
Price Unknown
1309 Eagle Crest Loop, Bismarck, ND 58503
4beds
4,144sqft
Single Family Residence
Built in 2005
0.42 Acres Lot
$820,000 Zestimate®
$--/sqft
$3,317 Estimated rent
Home value
$820,000
$779,000 - $861,000
$3,317/mo
Zestimate® history
Owner options
List your home for rent
$3,317/mo
Rent Zestimate®
Find your next renter with Zillow Rental Manager. Plus, with online applications, you can quickly screen prospective tenants – for free.
$3,317/mo
Rent Zestimate®
Refinance and save
Refinancing to a lower rate could help reduce your monthly payments and save thousands over the life of the loan.
Explore your selling options
Work with a Zillow partner agent
Leverage their expertise and Zillow's premium Showcase listings to get your home seen by more buyers.
Get startedList with your own agent
Get your home in front of millions of buyers by listing it on Zillow.
Learn how to do itSell it yourself
Take full control of how buyers see your home on Zillow by listing For Sale by Owner (FSBO).
List your homeWhat's special
Open inviting floor planStunning curb appealTwo spacious bedroomsExpansive living spacesMain-level livingPrivate primary suiteShowcasing sweeping views
Zillow last checked:
Listing updated:
Listed by:
CORY J. MCLINDSAY 701-400-7667,
VENTURE REAL ESTATE
Bought with:
KARIN M HASKELL, 7579
Better Homes and Gardens Real Estate Alliance Group
Source: Great North MLS,MLS#: 4026771
Facts & features
Interior
Bedrooms & bathrooms
- Bedrooms: 4
- Bathrooms: 3
- Full bathrooms: 3
Heating
- Geothermal
Cooling
- Geothermal
Appliances
- Included: Cooktop, Dishwasher, Exhaust Fan, Microwave, Refrigerator
- Laundry: Main Level
Features
- Ceiling Fan(s), High Speed Internet, Main Floor Bedroom, Pantry, Primary Bath, Sound System, Walk-In Closet(s), Wet Bar
- Flooring: Tile, Carpet, Hardwood
- Basement: Finished
- Number of fireplaces: 2
Interior area
- Total structure area: 4,144
- Total interior livable area: 4,144 sqft
- Finished area above ground: 2,072
- Finished area below ground: 2,072
Property
Parking
- Total spaces: 3
- Parking features: Heated Garage, Private, Water, Workshop in Garage, Inside Entrance, Floor Drain, Electric Vehicle Charging Station(s)
- Garage spaces: 3
Features
- Levels: Two
- Stories: 2
- Patio & porch: Deck
- Exterior features: Other, Outdoor Grill
- Has view: Yes
Lot
- Size: 0.42 Acres
- Dimensions: 92 x 200
- Features: Views, Undivided Interest, Sprinklers In Rear, Sprinklers In Front
Details
- Parcel number: 1440001075
Construction
Type & style
- Home type: SingleFamily
- Architectural style: Ranch,Walk-Out
- Property subtype: Single Family Residence
Materials
- Other
- Foundation: Permanent
Condition
- New construction: No
- Year built: 2005
Utilities & green energy
- Sewer: Public Sewer
- Water: Public
Community & HOA
Community
- Security: Smoke Detector(s), Security System
- Subdivision: Eagle Crest
Location
- Region: Bismarck
Financial & listing details
- Tax assessed value: $693,600
- Annual tax amount: $5,800
- Date on market: 7/24/2026
Price history
| Date | Event | Price |
|---|---|---|
| 10/2/2026 | Sold | -- |
Source: Great North MLS #4026771 Report a problem | ||
| 8/18/2026 | Pending sale | $839,900$203/sqft |
Source: Great North MLS #4026771 Report a problem | ||
| 8/7/2026 | Price change | $839,900-1.2%$203/sqft |
Source: Great North MLS #4026771 Report a problem | ||
| 7/24/2026 | Listed for sale | $850,000$205/sqft |
Source: Great North MLS #4026771 Report a problem | ||
Public tax history
| Year | Property taxes | Tax assessment |
|---|---|---|
| 2025 | $7,854 -7.8% | $346,800 +1.3% |
| 2024 | $8,519 -0.6% | $342,300 -1% |
| 2023 | $8,569 +7.4% | $345,650 -2.7% |
| 2022 | $7,979 +9.9% | $355,250 +7.9% |
| 2021 | $7,259 | $329,100 +5.8% |
| 2020 | -- | $311,150 +6.4% |
| 2019 | $6,050 -1.3% | $292,550 |
| 2018 | $6,132 | $292,550 |
| 2017 | -- | $292,550 |
| 2016 | $5,536 +3.4% | $292,550 +9.7% |
| 2014 | $5,356 | $266,650 +8.5% |
| 2013 | -- | $245,750 +9% |
| 2012 | -- | $225,450 +4% |
| 2011 | -- | $216,800 |
| 2010 | -- | $216,800 +4.8% |
| 2009 | -- | $206,900 +2% |
| 2008 | -- | $202,850 |
Find assessor info on the county website
Neighborhood: 58503
Nearby homes
- $748,8005 bd3 ba1.4k sqft1317 Eagle Crest Loop, Bismarck, ND 58503Off Market
- $916,6000.4 acres1301 Eagle Crest Loop, Bismarck, ND 58503Off Market
- $796,4005 bd3 ba4.1k sqft1299 Eagle Crest Loop, Bismarck, ND 58503Off Market
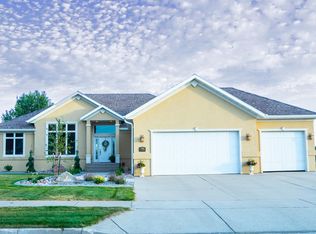
- $714,6004 bd3 ba4k sqft1390 Golden Eagle Ln, Bismarck, ND 58503Off Market
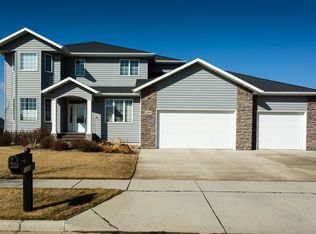
- $1,060,3005 bd4 ba2.1k sqft1325 Eagle Crest Loop, Bismarck, ND 58503Off Market
- $560,9003 bd3 ba708 sqft1326 Eagle Crest Loop, Bismarck, ND 58503Off Market
- $637,4005 bd4 ba4.1k sqft1387 Golden Eagle Ln, Bismarck, ND 58503Off Market
- $548,4004 bd3 ba2.8k sqft1226 Eagle Crest Loop, Bismarck, ND 58503Off Market
Nearby schools
GreatSchools rating
- 9/10Elk Ridge Elementary SchoolGrades: K-5Distance: 0.4 mi
- 7/10Horizon Middle SchoolGrades: 6-8Distance: 0.5 mi
- 9/10Century High SchoolGrades: 9-12Distance: 2 mi
Schools provided by the listing agent
- Elementary: Elk Ridge
- Middle: Horizon
- High: Century High
Source: Great North MLS. This data may not be complete. We recommend contacting the local school district to confirm school assignments for this home.
- North Dakota
- Burleigh County
- Bismarck
- 58503
- 1309 Eagle Crest Loop
