Skip main navigation
Off market
  • $722,500

    1390 Golden Eagle Ln, Bismarck, ND 58503

    4beds
    4,087sqft
    Single Family Residence
    Built in 2006
    0.33 Acres Lot
    $722,500 Zestimate®
    $177/sqft
    $4,476 Estimated rent

    Home value

    $722,500

    $686,000 - $759,000

    $4,476/mo

    Zestimate® history
    Loading
    Loading...

    Owner options

    List your home for rent

    $4,476/mo

    Rent Zestimate®

    Find your next renter with Zillow Rental Manager. Plus, with online applications, you can quickly screen prospective tenants – for free.

    Learn more

    $4,476/mo

    Rent Zestimate®

    Refinance and save

    $3,645/mo

    Est. payment

    Refinancing to a lower rate could help reduce your monthly payments and save thousands over the life of the loan.

    See today's rates

    $3,645/mo

    Est. payment

    Explore your selling options

    Work with a Zillow partner agent

    Leverage their expertise and Zillow's premium Showcase listings to get your home seen by more buyers.

    Get started

    List with your own agent

    Get your home in front of millions of buyers by listing it on Zillow.

    Learn how to do it

    Sell it yourself

    Take full control of how buyers see your home on Zillow by listing For Sale by Owner (FSBO).

    List your home

    What's special

    Upscaled appliancesSpacious great roomWalk in closetDouble sinksHuge primary suiteInformal diningFormal dining room

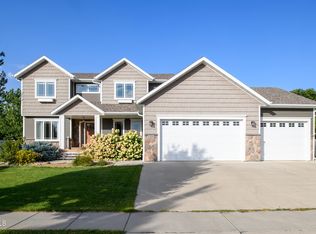
    Don't miss out on this fabulous home tucked away in a well established, upscaled neighborhood! You'll love the grand entry with open stairway to the upper level. Located off the entry is an office & formal dining room. The kitchen has beautiful custom cherry cabinets, a large island, pantry & upscaled appliances including double wall ovens & a gas cooktop. The kitchen also has informal dining, is open to the living room with gas fireplace & has access to the rear deck shaded by well established trees in the summer.......perfect for entertaining. There are two1/2 baths also on the main, one near the garage & one by the office. You'll find newer engineered hardwood flooring throughout the main as well. The upper level features the laundry room, a huge primary suite with walk in closet & primary bath with a whirlpool, shower with bench seat & long vanity with double sinks. There are 2 more bedrooms on this level connected by a Jack & Jill bath. The lower level includes a walkout to the rear patio, spacious great room with a 2nd gas fireplace, wet bar area, large bath with custom shower, & another bedroom with walk in closet. The triple garage is finished & has water, floor drain & heat. This home has zoned heat & cooling & both the furnace & air conditioning systems are newer. VERY LOW SPECIALS!

    This property is off market, which means it's not currently listed for sale or rent on Zillow. This may be different from what's available on other websites or public sources.

    Zillow last checked:

    Listing updated:

    Listed by:

    LISA WALDOCH 701-226-3264,

    CENTURY 21 Morrison Realty

    Bought with:

    Lisa M Young Bear, 10127

    BIANCO REALTY, INC.

    Source: Great North MLS,MLS#: 4007766

    Facts & features

    Interior

    Bedrooms & bathrooms
    • Bedrooms: 4
    • Bathrooms: 5
    • Full bathrooms: 2
    • 3/4 bathrooms: 1
    • 1/2 bathrooms: 2
    Primary bedroom
    • Level: Upper
    Bedroom 1
    • Description: Jack & Jill bath attached
    • Level: Upper
    Bedroom 2
    • Description: Jack & jill Bath attached, walk in closet
    • Level: Upper
    Bedroom 4
    • Description: Walk in closet, daylight window
    • Level: Lower
    Primary bathroom
    • Level: Upper
    Bathroom 1
    • Description: 1/2 bath off garage
    • Level: Main
    Bathroom 2
    • Description: 1/2 Bath next to office
    • Level: Main
    Bathroom 4
    • Description: Jack & Jill bath
    • Level: Upper
    Bathroom 5
    • Level: Lower
    Dining room
    • Description: Formal
    • Level: Main
    Other
    • Level: Main
    Family room
    • Level: Lower
    Kitchen
    • Description: Large island & informal dining area
    • Level: Main
    Laundry
    • Level: Upper
    Living room
    • Description: Gas fireplace
    • Level: Main
    Office
    • Level: Main
    Heating
    • Forced Air, Natural Gas
    Cooling
    • Central Air
    Appliances
    • Included: Dishwasher, Disposal, Double Oven, Gas Cooktop, Microwave, Refrigerator
    Features
    • Pantry, Primary Bath, Walk-In Closet(s), Wet Bar
    • Flooring: Tile, Carpet, Hardwood
    • Windows: Window Treatments
    • Basement: Egress Windows,Exterior Entry,Finished,Full,Storage Space,Walk-Out Access
    • Number of fireplaces: 2
    • Fireplace features: Family Room, Gas, Living Room
    Interior area
    • Total structure area: 4,087
    • Total interior livable area: 4,087 sqft
    • Finished area above ground: 2,701
    • Finished area below ground: 1,386

    Property

    Parking
    • Total spaces: 3
    • Parking features: Garage Door Opener, Heated Garage, Insulated, Lighted, Oversized, Water, Inside Entrance, Garage Faces Front, Floor Drain, Attached, Concrete
    • Attached garage spaces: 3
    Features
    • Levels: Three Or More,Two
    • Stories: 3
    • Patio & porch: Deck, Patio
    • Exterior features: Rain Gutters, Private Entrance, Keyless Entry, Lighting
    • Spa features: Whirlpool Tub
    Lot
    • Size: 0.33 Acres
    • Dimensions: 105 x 135 x 105 x 135
    • Features: Sprinklers In Rear, Sprinklers In Front, Corner Lot, Level, Lot - Owned, Rectangular Lot
    Details
    • Parcel number: 1440003040

    Construction

    Type & style
    • Home type: SingleFamily
    • Architectural style: Walk-Out
    • Property subtype: Single Family Residence
    Materials
    • Stone, Vinyl Siding
    • Roof: Asphalt
    Condition
    • New construction: No
    • Year built: 2006

    Utilities & green energy

    • Sewer: Public Sewer
    • Water: Public

    Community & HOA

    Community
    • Security: Smoke Detector(s)
    HOA
    • Services included: None
    Location
    • Region: Bismarck

    Financial & listing details

    • Price per square foot: $177/sqft
    • Tax assessed value: $607,300
    • Annual tax amount: $6,496
    • Date on market: 5/26/2023

    Price history

    DateEventPrice
    7/28/2023Sold--
    Source: Great North MLS #4007766 Report a problem
    6/1/2023Pending sale$668,000$163/sqft
    Source: Great North MLS #4007766 Report a problem
    5/26/2023Listed for sale$668,000$163/sqft
    Source: Great North MLS #4007766 Report a problem
    9/3/2015Sold--
    Source: Great North MLS #3326311 Report a problem
    11/3/2006Sold--
    Source: Great North MLS #3300764 Report a problem
    12/1/2005Sold--
    Source: Public Record Report a problem

    Public tax history

    YearProperty taxesTax assessment
    2024$10,860 +56.5%$303,650 +2.2%
    2023$6,939 +11.5%$297,150 +4.6%
    2022$6,221 +1.1%$284,000 +12.6%
    2021$6,154 $252,250 -3.4%
    2020-- $261,050 0%
    2019$5,406 -1.2%$261,100
    2018$5,473 $261,100
    2017-- $261,100
    2016$4,941 +4.3%$261,100 +10.8%
    2014$4,736 $235,750 +9%
    2013-- $216,300 +9%
    2012-- $198,450 +4%
    2011-- $190,800
    2010-- $190,800 +2.5%
    2009-- $186,150 +1%
    2008-- $184,300
    Find assessor info on the county website

    Neighborhood: 58503

    Nearby schools

    GreatSchools rating
    Schools provided by the listing agent
    • Elementary: Elk Ridge
    • Middle: Horizon
    • High: Century High

    Source: Great North MLS. This data may not be complete. We recommend contacting the local school district to confirm school assignments for this home.

    Get pre-qualified for a loan
    At Zillow Home Loans, we can pre-qualify you in as little as 5 minutes with no impact to your credit score.

    An equal housing lender. NMLS #10287.
