Charming 2-story colonial style home with classic curb appeal - located in the Historic Cathedral District. Completely renovated kitchen blends timeless craftsmanship with modern conveniences, including shaker cabinetry, stainless steel appliances, gas range with historic brick surround & hood, and hardwood flooring opening up to a welcoming great room with vaulted ceiling and gas fireplace. Offering 4 bedrooms, 4 baths, a huge bonus room over the double garage, formal dining room and many more features, this unique home must be seen to be appreciated! The park-like yard, plants, flower beds and patio have been meticulously maintained to provide an outdoor conservatory atmosphere, while numerous shade trees line the backyard and outdoor patio. There are 2 forced-air furnaces and 2 central A/C units. Oversized garage easily parks a Suburban and one compact car (maybe two?) Contact a Realtor today for a showing!
For sale
$679,900
826 N 1st St, Bismarck, ND 58501
4beds
3,606sqft
Single Family Residence
Built in 1940
0.32 Acres Lot
$657,100 Zestimate®
$189/sqft
$-- HOA
What's special
Gas fireplaceFormal dining roomClassic curb appealShaker cabinetryHardwood flooringModern conveniencesPark-like yard
- 23 days
- 1,601
- 93
Zillow last checked:
Listing updated:
Listed by:
JIM CHRISTIANSON 701-220-4888,
NORTHWEST REALTY GROUP 701-258-4800,
LUNETTE LIPP SANDO 701-391-0323,
NORTHWEST REALTY GROUP
Source: Great North MLS,MLS#: 4027145
Facts & features
Interior
Bedrooms & bathrooms
- Bedrooms: 4
- Bathrooms: 4
- Full bathrooms: 1
- 3/4 bathrooms: 2
- 1/2 bathrooms: 1
Primary bedroom
- Level: Upper
Bedroom 1
- Level: Upper
Bedroom 2
- Level: Upper
Primary bathroom
- Level: Upper
Bathroom 1
- Level: Lower
Bathroom 2
- Level: Main
Bathroom 3
- Level: Upper
Bathroom 3
- Level: Upper
Bonus room
- Level: Upper
Bonus room
- Level: Main
Dining room
- Level: Main
Family room
- Level: Main
Kitchen
- Level: Main
Laundry
- Level: Main
Living room
- Level: Main
Other
- Level: Basement
Storage
- Level: Main
Heating
- Boiler, Forced Air
Cooling
- Ceiling Fan(s), Central Air
Appliances
- Included: Dishwasher, Disposal, Dryer, Range, Refrigerator, Washer
Features
- Ceiling Fan(s), Vaulted Ceiling(s)
- Flooring: Tile, Carpet, Hardwood
- Windows: Window Treatments
- Basement: Concrete,Interior Entry,Partial,See Remarks
- Number of fireplaces: 1
- Fireplace features: Family Room, Gas
Interior area
- Total structure area: 3,606
- Total interior livable area: 3,606 sqft
- Finished area above ground: 3,206
- Finished area below ground: 400
Property
Parking
- Total spaces: 2
- Parking features: Drive Through, Garage Door Opener, Garage Faces Rear, Insulated, Garage Faces Front, Double Driveway
- Garage spaces: 2
Features
- Levels: Three Or More,Two
- Stories: 3
- Patio & porch: Patio
- Exterior features: Uncovered Courtyard, Rain Gutters, Private Yard
- Fencing: Wood,Back Yard
Lot
- Size: 0.32 Acres
- Dimensions: 100 x 140
- Features: Sloped, See Remarks, Corner Lot, Private
Details
- Parcel number: 0025058001
Construction
Type & style
- Home type: SingleFamily
- Property subtype: Single Family Residence
Materials
- Shake Siding
- Foundation: Concrete Perimeter
- Roof: Shake,See Remarks
Condition
- New construction: No
- Year built: 1940
Utilities & green energy
- Sewer: Public Sewer
- Water: Public
Community & HOA
HOA
- Services included: None
Location
- Region: Bismarck
Financial & listing details
- Price per square foot: $189/sqft
- Tax assessed value: $544,700
- Annual tax amount: $5,812
- Date on market: 8/14/2026
- Listing terms: No Seller Finance
Estimated market value
$657,100
$624,000 - $690,000
$3,297/mo
Price history
| Date | Event | Price |
|---|---|---|
| 8/14/2026 | Listed for sale | $679,900-2.7%$189/sqft |
Source: Great North MLS #4027145 Report a problem | ||
| 8/12/2026 | Listing removed | -- |
Source: Owner Report a problem | ||
| 7/28/2026 | Listed for sale | $699,000$194/sqft |
Source: Owner Report a problem | ||
Public tax history
| Year | Property taxes | Tax assessment |
|---|---|---|
| 2025 | $5,911 -9.8% | $272,350 +3.2% |
| 2024 | $6,553 +21.9% | $263,900 -1.2% |
| 2023 | $5,377 +4.2% | $267,000 +20.7% |
| 2022 | $5,162 +3.3% | $221,200 +5.5% |
| 2021 | $4,999 | $209,700 |
| 2020 | -- | $209,700 +4.5% |
| 2019 | $5,125 +21.8% | $200,650 |
| 2018 | $4,206 | $200,650 |
| 2017 | -- | $200,650 |
| 2016 | $3,797 +5.8% | $200,650 +12.3% |
| 2014 | $3,589 | $178,650 +9.5% |
| 2013 | -- | $163,150 +9% |
| 2012 | -- | $149,700 +4% |
| 2011 | -- | $143,950 |
| 2010 | -- | $143,950 +1% |
| 2009 | -- | $142,500 |
| 2008 | -- | $142,500 +90.6% |
| 2003 | -- | $74,750 |
| 2002 | -- | $74,750 |
Find assessor info on the county website
Monthly payment
Est. payment
Payment breakdown
Explore the cost of this home by adjusting the details. Changes won't be saved.Climate risks
Neighborhood: 58501
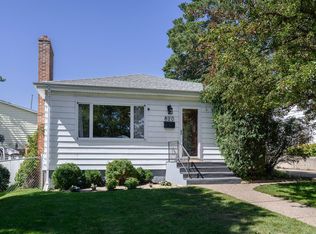
Similar homes
- $709,9006 bd4 ba4.2k sqft1908 Harding Pl, Bismarck, ND 58501For Sale
 MLS ID #4026963, CHRISTINE A RIVINIUS, GOLDSTONE REALTY. Great North MLS
 - $599,9005 bd3 ba4.3k sqft2813 Sleepy Hollow Loop, Bismarck, ND 58501For Sale
 MLS ID #4027375, Justin Sackman, BIANCO REALTY, INC.. Great North MLS
 - $649,9004 bd4 ba4.3k sqft2805 Domino Dr, Bismarck, ND 58503For Sale
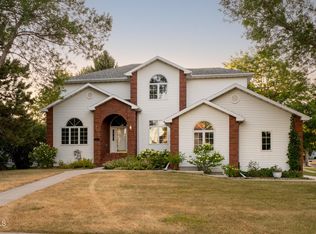 MLS ID #4026958, CORY J. MCLINDSAY, VENTURE REAL ESTATE. Great North MLS
 - $699,9005 bd4 ba3.4k sqft6007 Shoal Dr, Bismarck, ND 58503For Sale
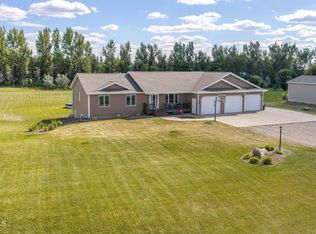 MLS ID #4026973, BREA ZINS, Paramount Real Estate. Great North MLS
